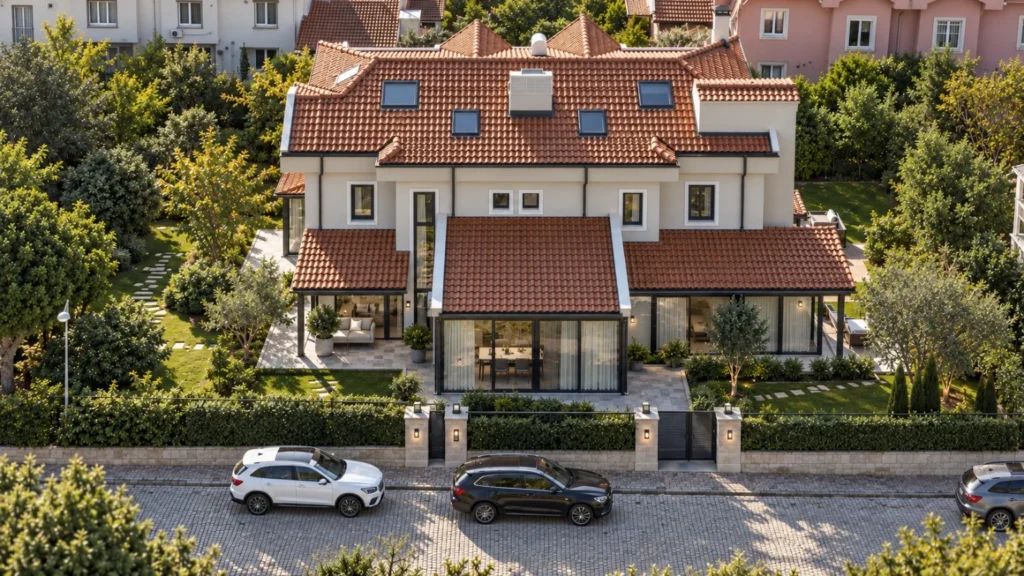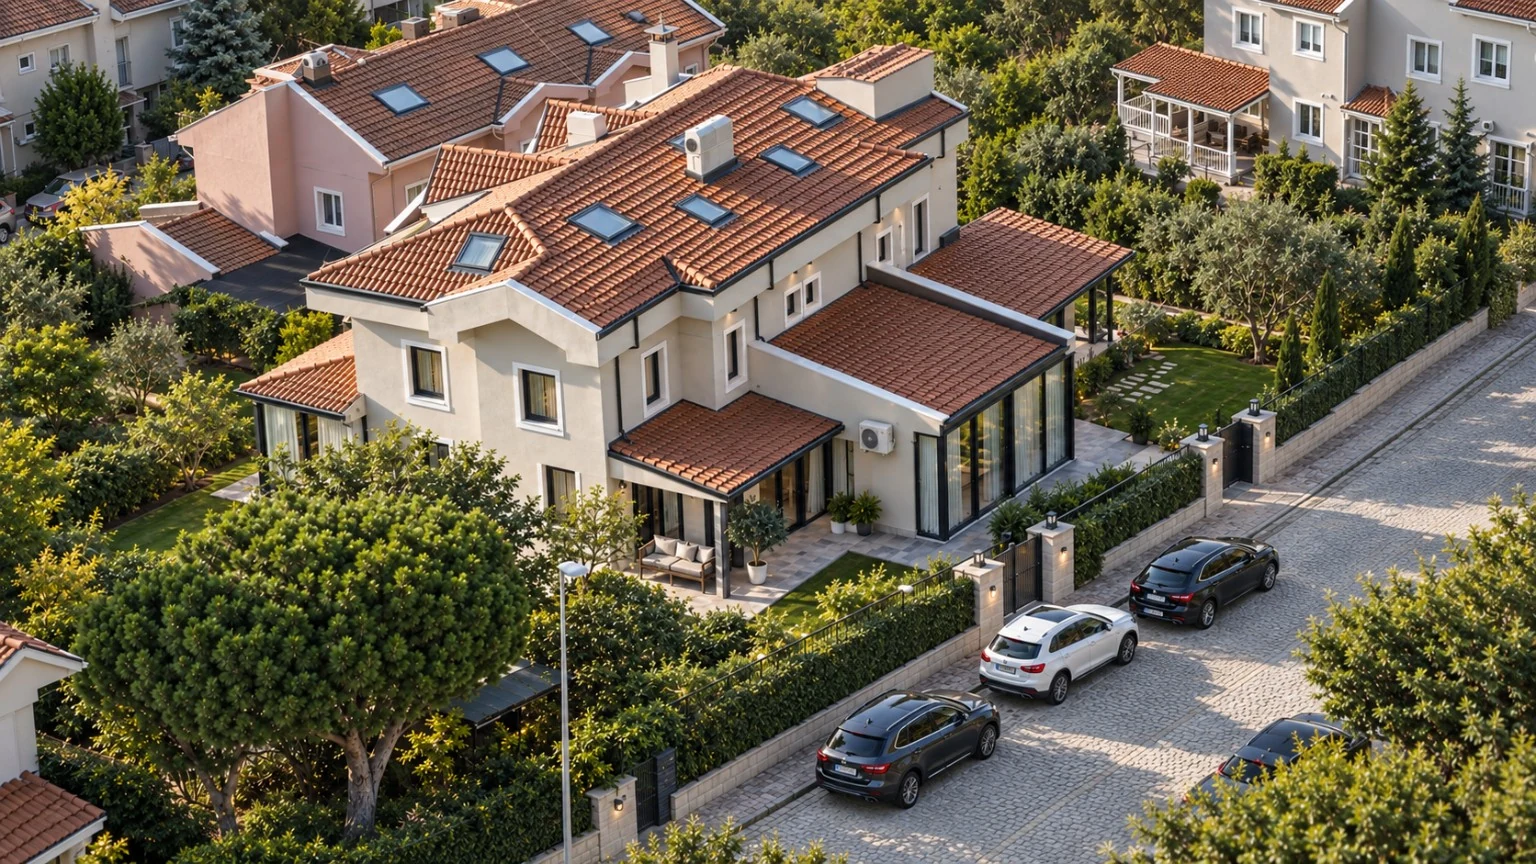
In Arıköy, Istanbul, two adjoining villas were reimagined as a single integrated private residence. Macro Architecture led the project from the measured survey and existing-condition study through spatial reorganisation, interior architecture, construction documentation, quantity take-off and cost planning.
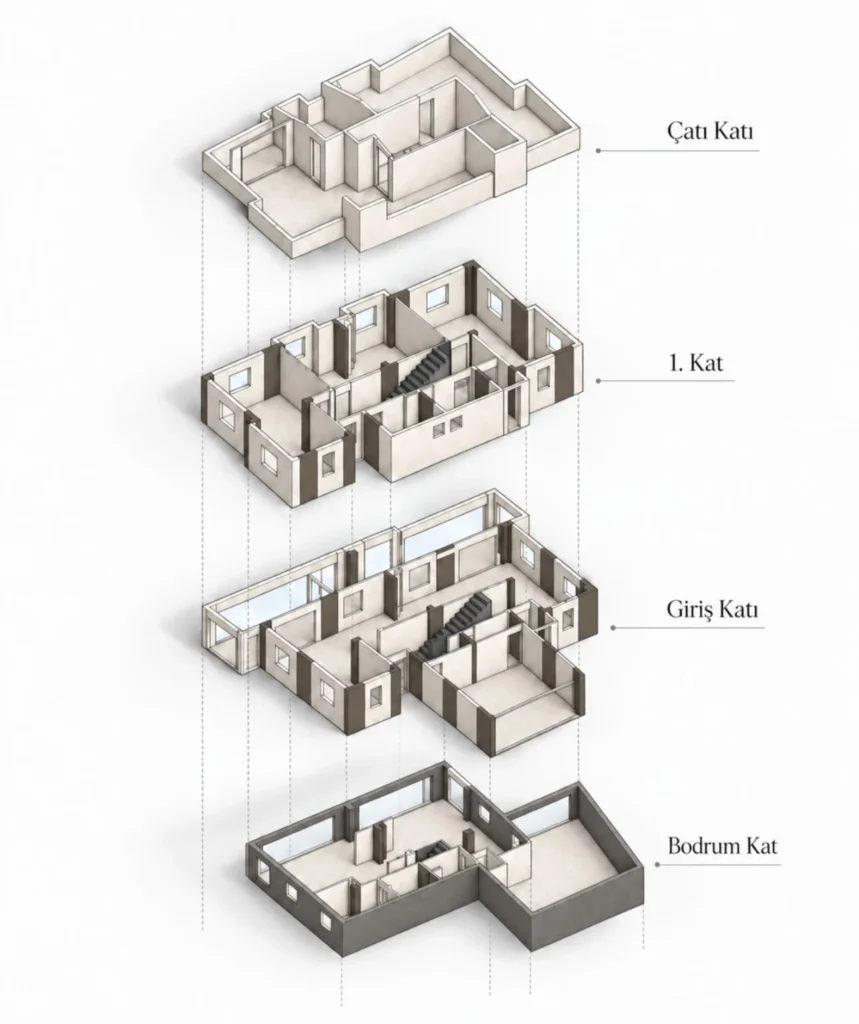
The transformation brought two independent homes together within one coherent living organisation while respecting the constraints of the existing structural systems. The two staircases were redesigned and consolidated into a single primary vertical circulation system, with a four-level lift integrated from the basement to the roof level. All floor plans were reorganised around the new residential programme.
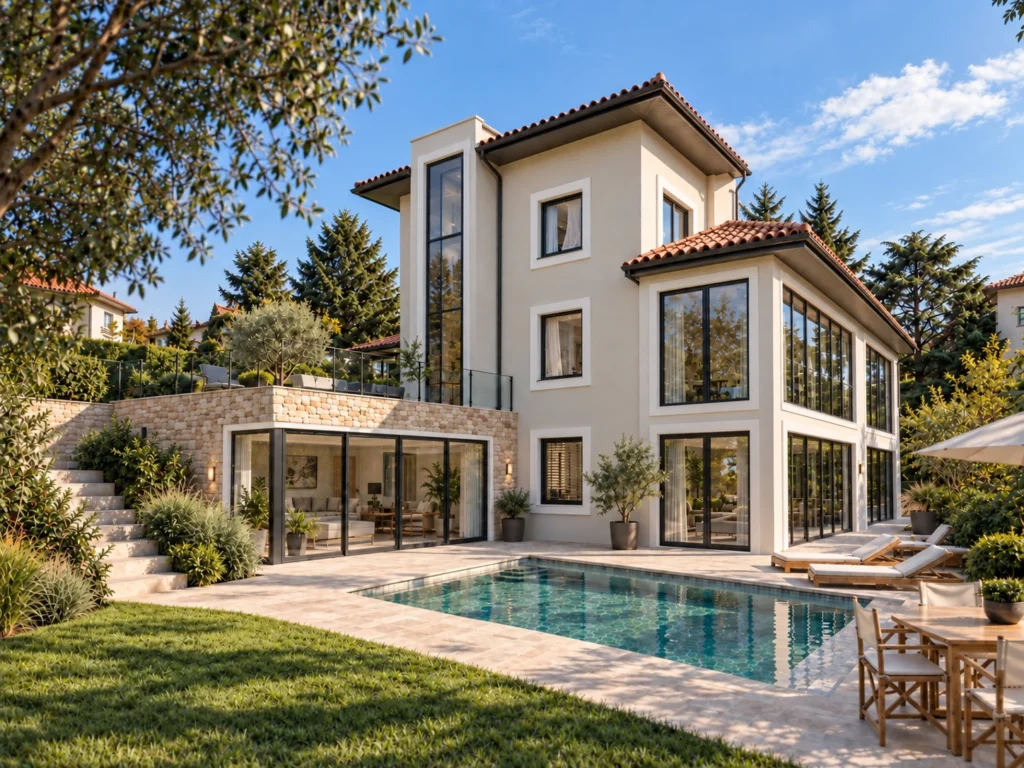
Distinct functions were established across the residence for family life, guests, domestic support and care requirements. A generous music studio was designed in the basement to accommodate two grand pianos, while the roof level was transformed into a larger and more private living area. The relationship between the rear garden and pool was also developed as part of the new planning strategy.
Architectural and interior-architectural decisions were developed to construction-documentation level. Quantity take-offs were prepared for the building and interior work packages, the total implementation cost was calculated and an implementation pricing basis was prepared. At Arıköy Private Residence, Macro Architecture completed the design, technical development, construction documentation, quantity take-off and cost-planning stages.