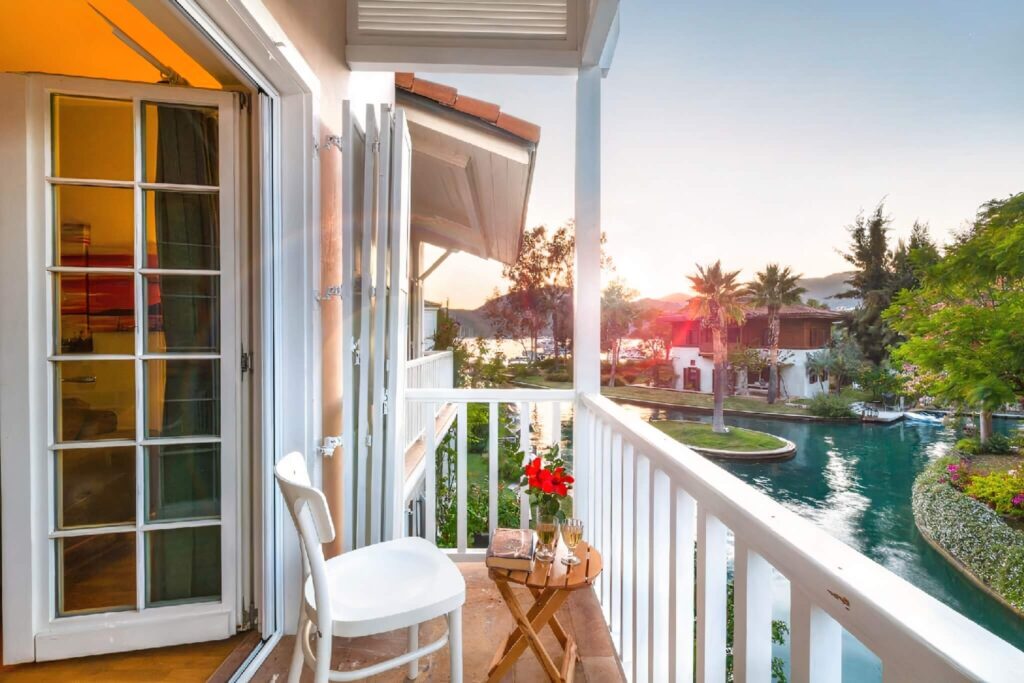
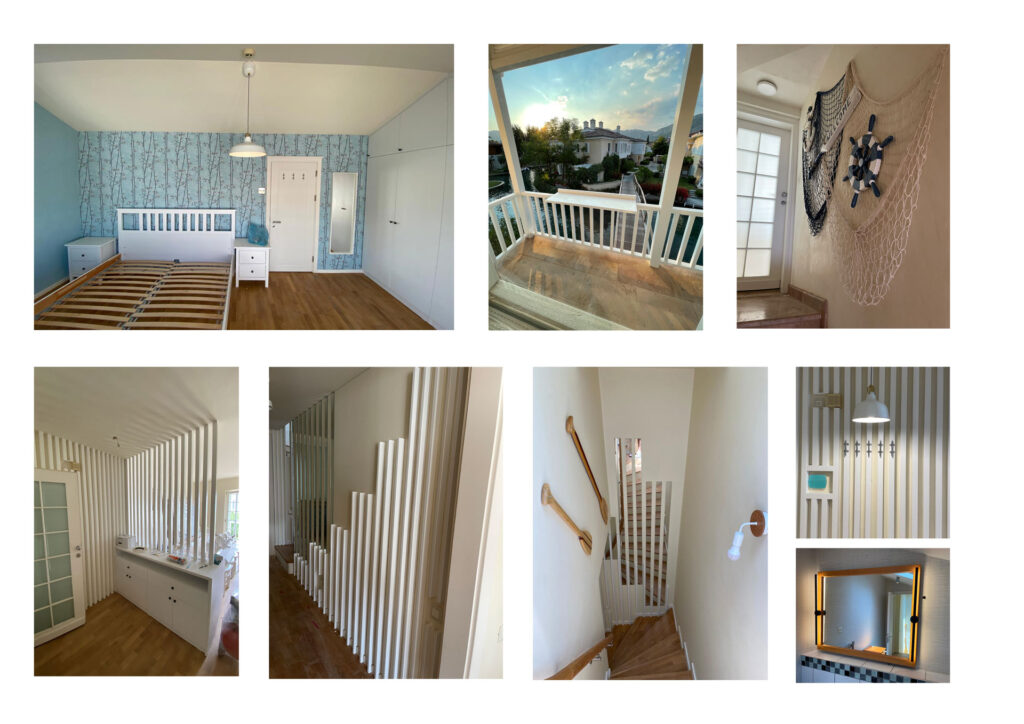
Located within Portville, a waterfront residential development in Göcek, this 100 m² holiday residence was completed by Macro Architecture in 2022, covering interior design, construction documentation and on-site implementation.
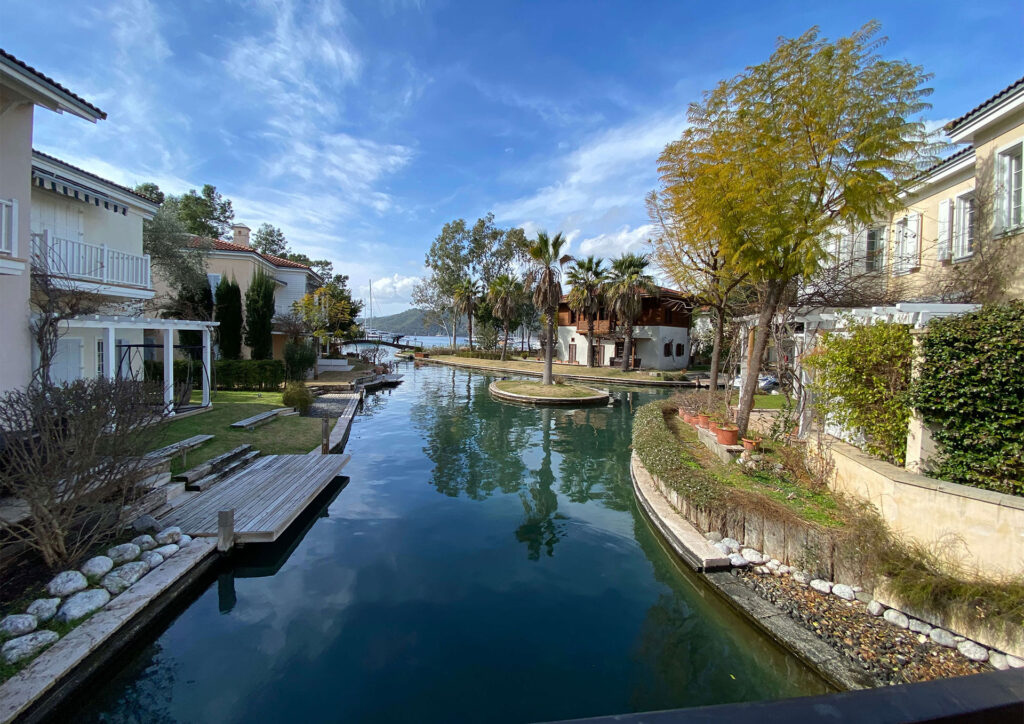
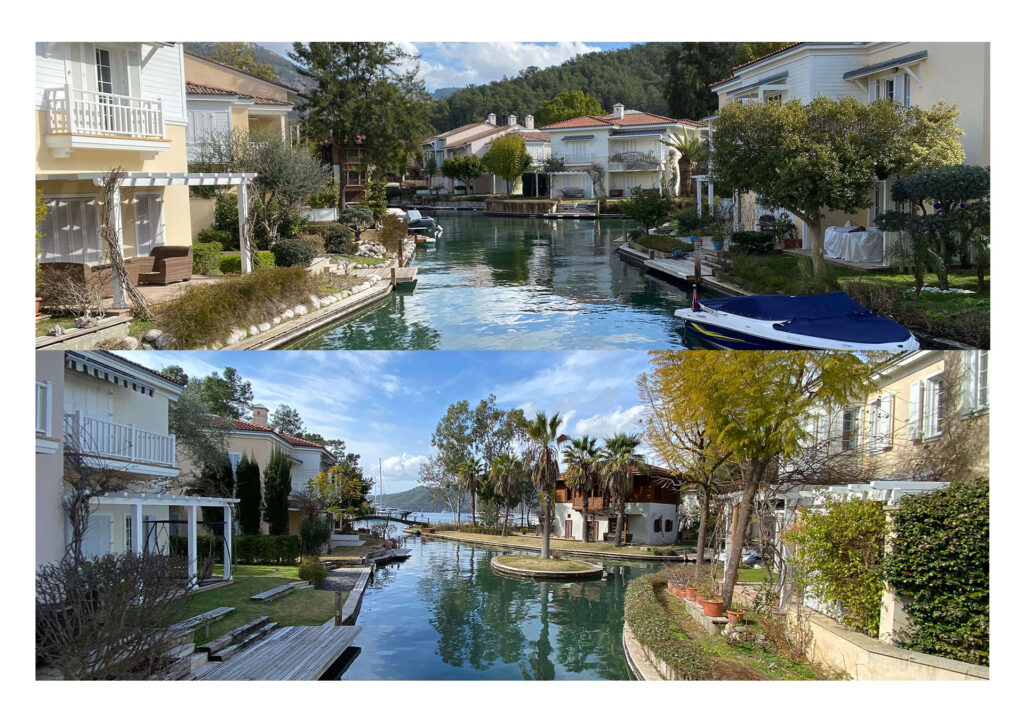
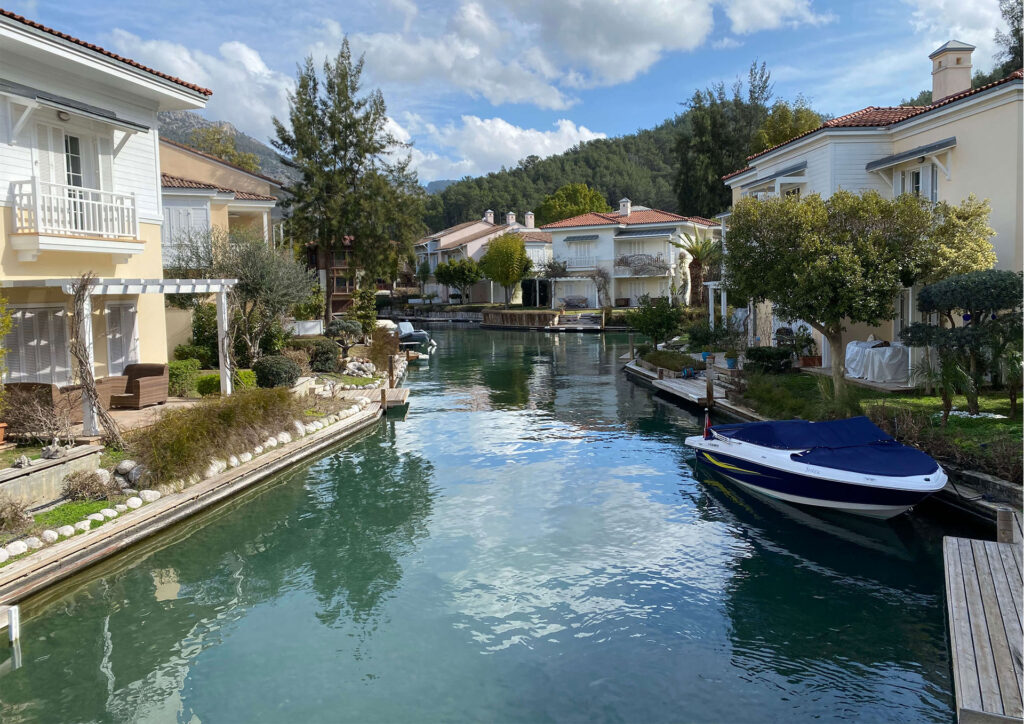
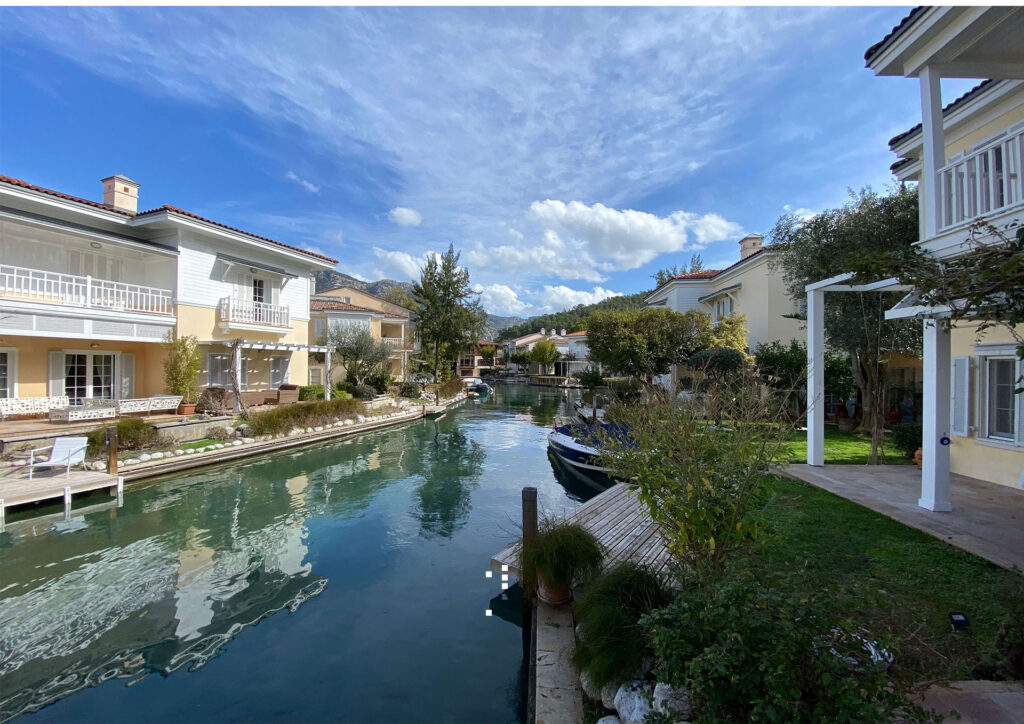
Portville is a distinctive marina-oriented residential development in which seawater channels extend into the villa community, allowing residents of waterfront homes to reach the sea directly from their own jetties by small boat. Built between 2005 and 2007, the development establishes a close relationship between domestic life, the canal network and the surrounding waters of Göcek. This connection between home and water became the starting point for the interior concept, titled “On Deck.”
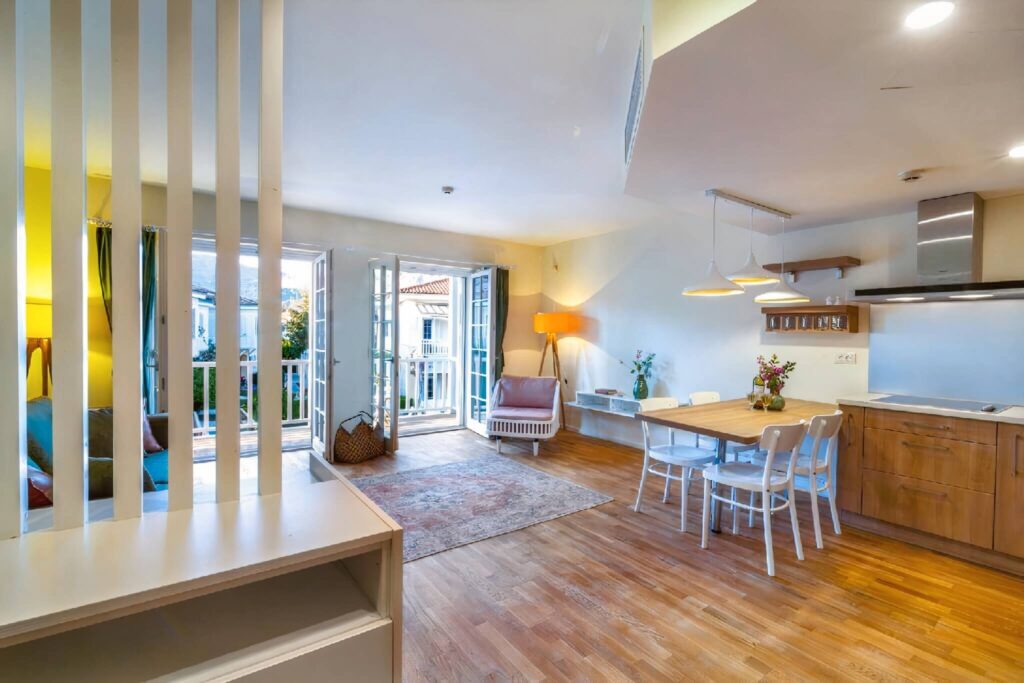
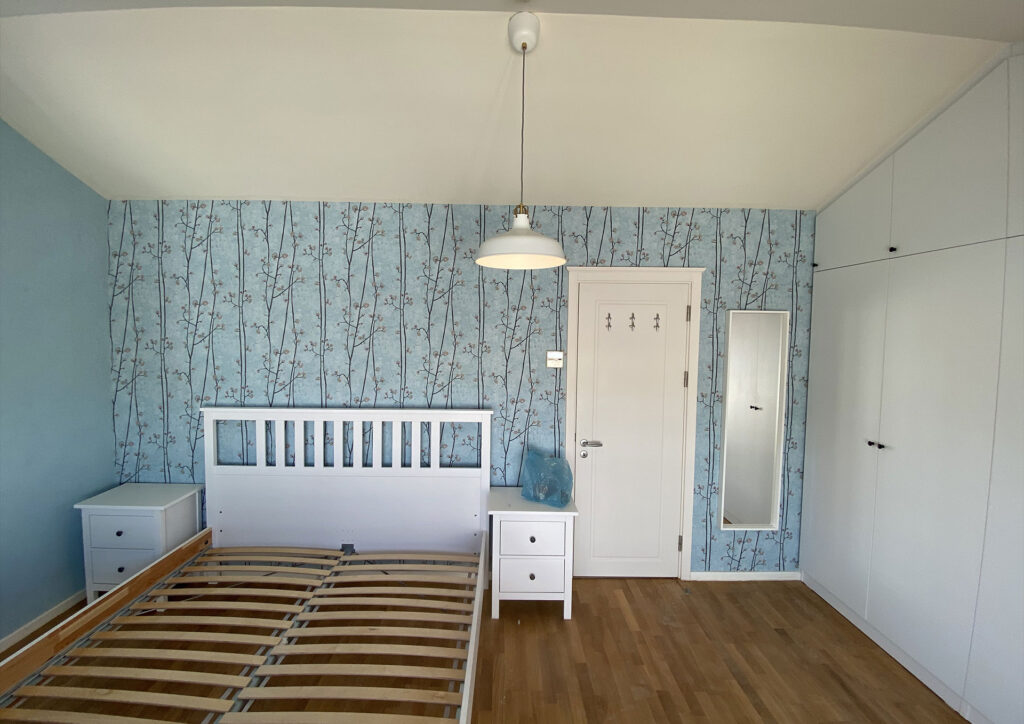
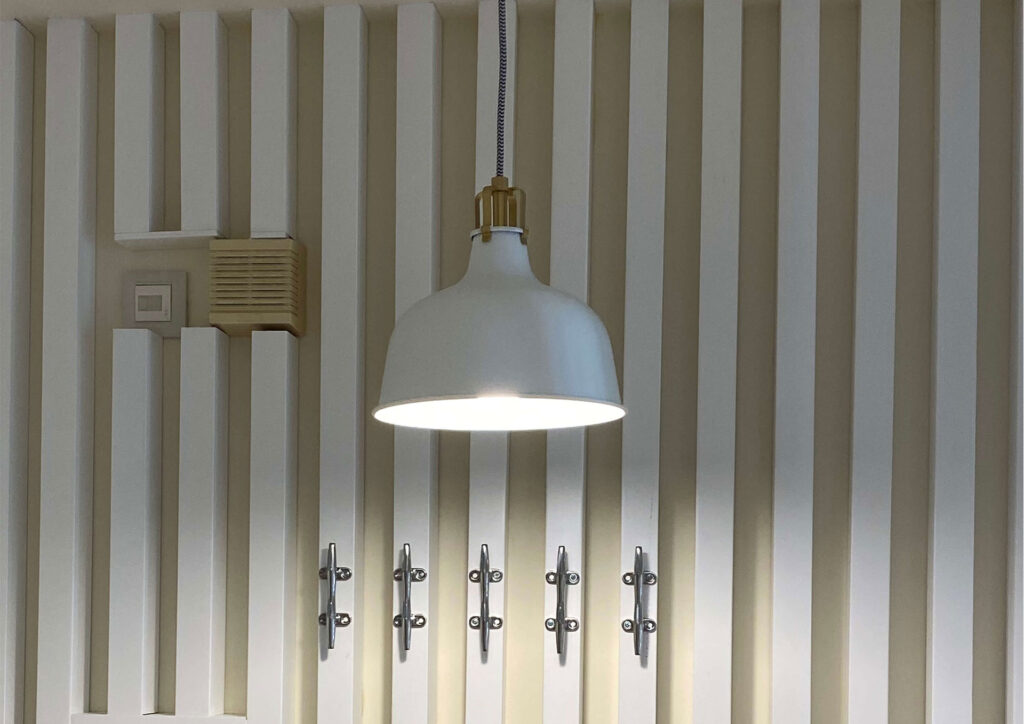
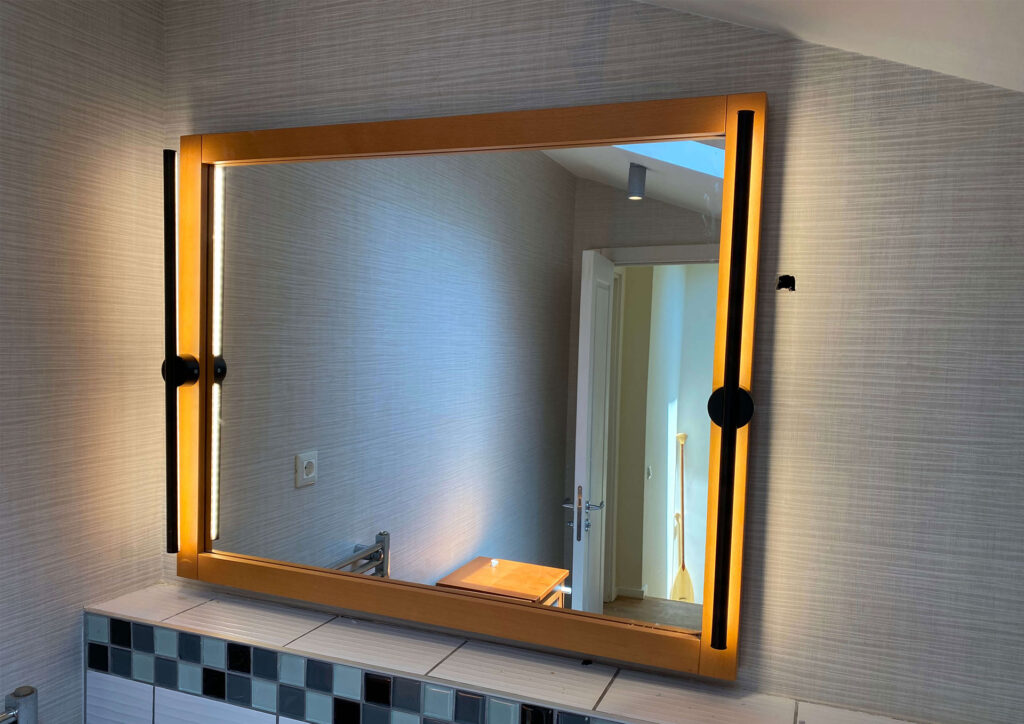
Rather than treating nautical references as applied decoration, the design translated them into architectural elements that organise arrival, circulation and everyday use. Marine rope and mooring cleats were incorporated into the stair balustrade, while rhythmic white timber fins enclosed the open edge of the staircase and established a recurring spatial language. Circular and parametrically composed mirrors referencing portholes visually expanded the narrow circulation areas. At the entrance, the same timber language developed into a semi-transparent screen and console, creating a defined arrival space between the front door and the living room. Mooring cleats were also reinterpreted as hooks within the entrance storage and behind bedroom doors, while oversized oars, ropes and other nautical elements became scaled components of the wall compositions.
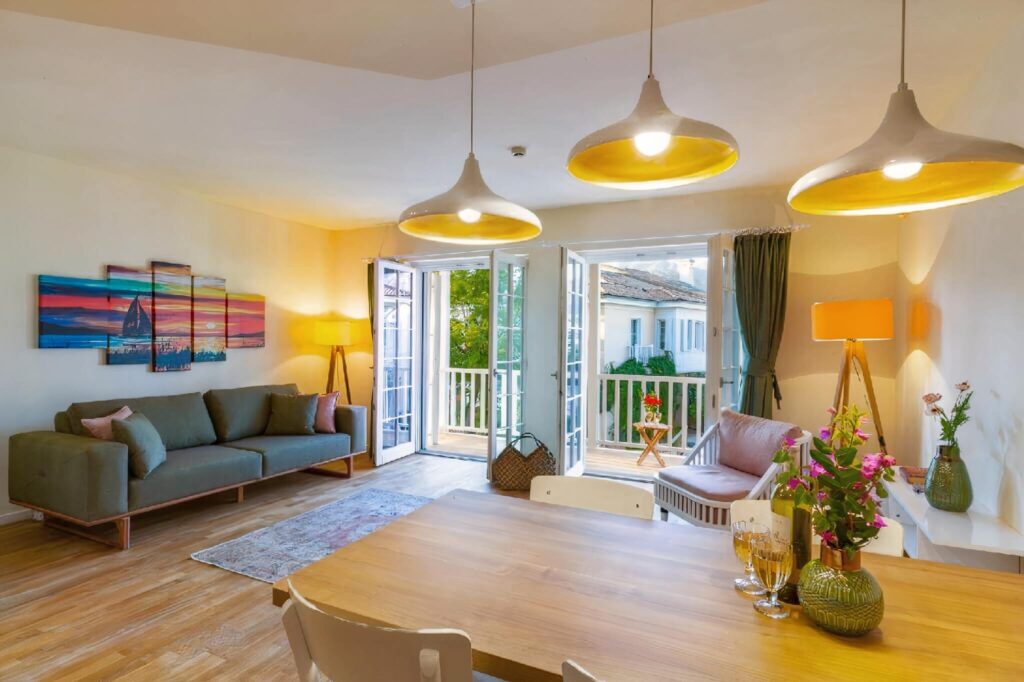
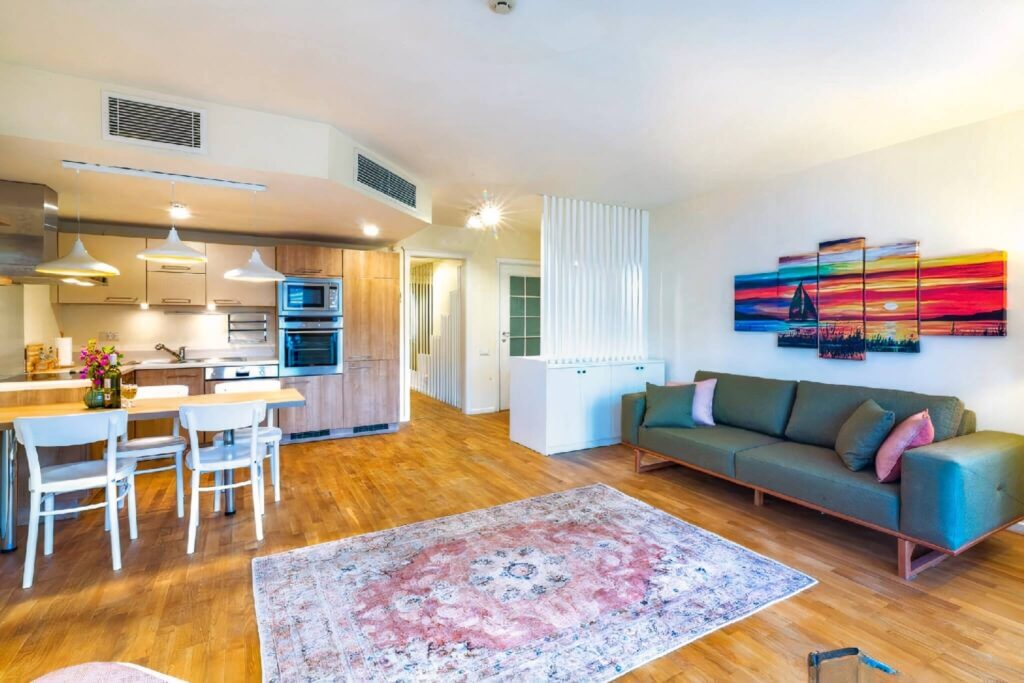
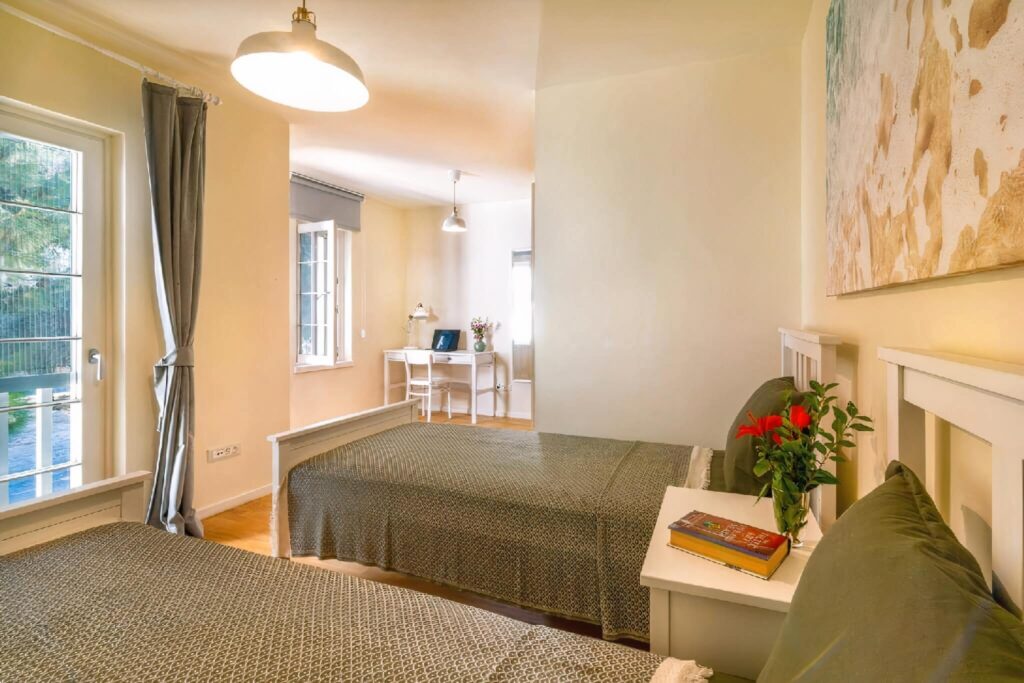
In the attic-level principal bedroom, a large bespoke wardrobe was designed and built to follow the geometry of the pitched roof precisely. A modular solid-timber counter was developed for the balcony in dialogue with the exterior architecture. Furniture, upholstery, curtains, wall lights, lighting, artwork and decorative objects across the living and sleeping spaces were coordinated alongside the bespoke joinery and selected loose furniture, allowing the concept to extend consistently throughout the residence.
Macro Architecture coordinated the project from concept development and construction detailing through bespoke elements, furniture, textiles and lighting selections, on-site implementation and final installation. Göcek Portville Residence translates the development’s relationship with the sea into an interior language in which concept, architectural detail, material selection and construction are developed as one continuous design process.