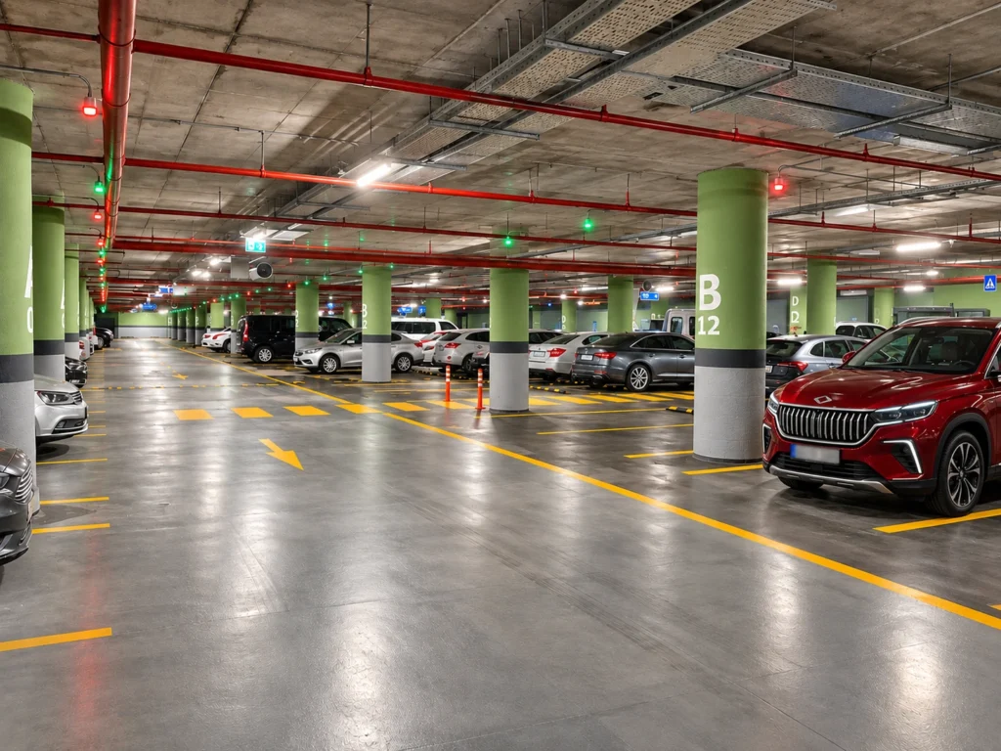
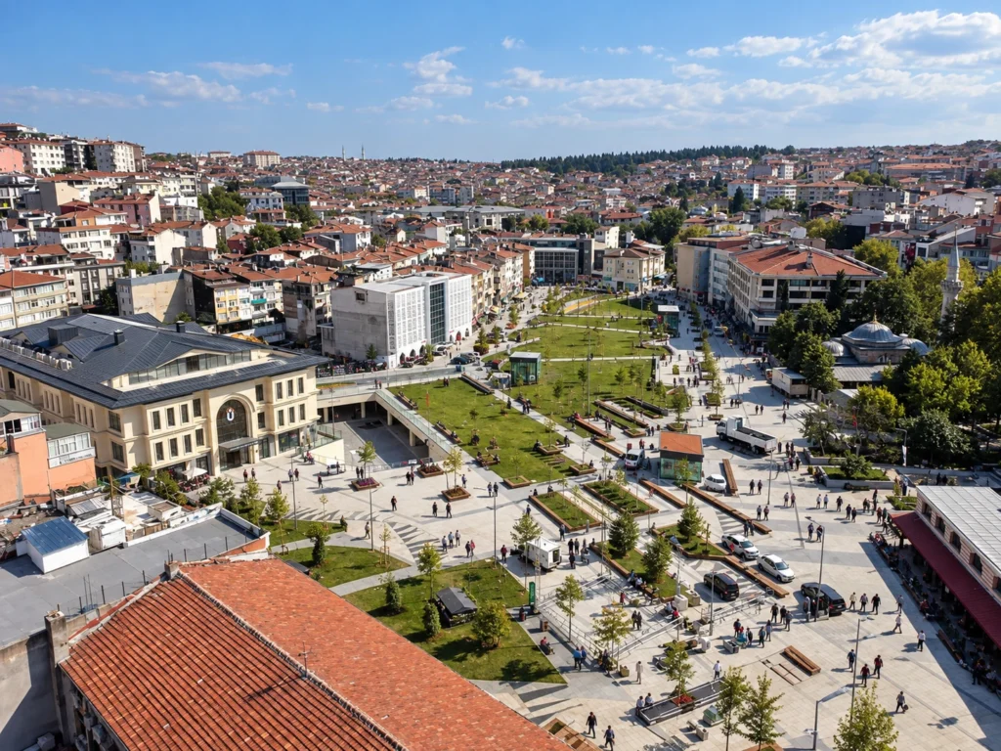
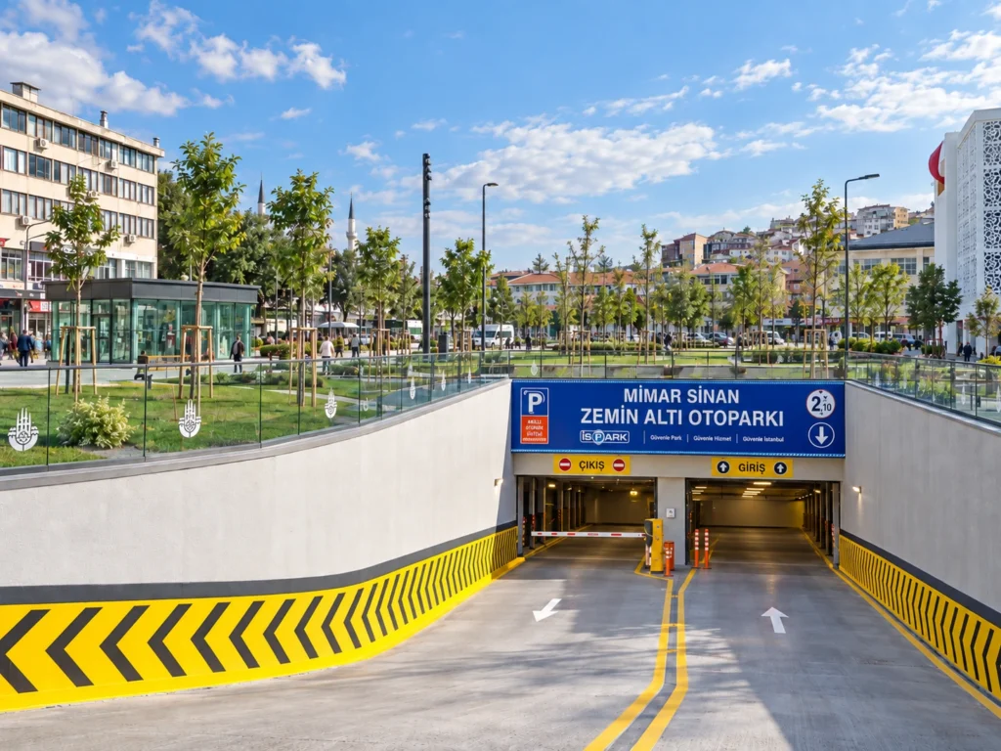
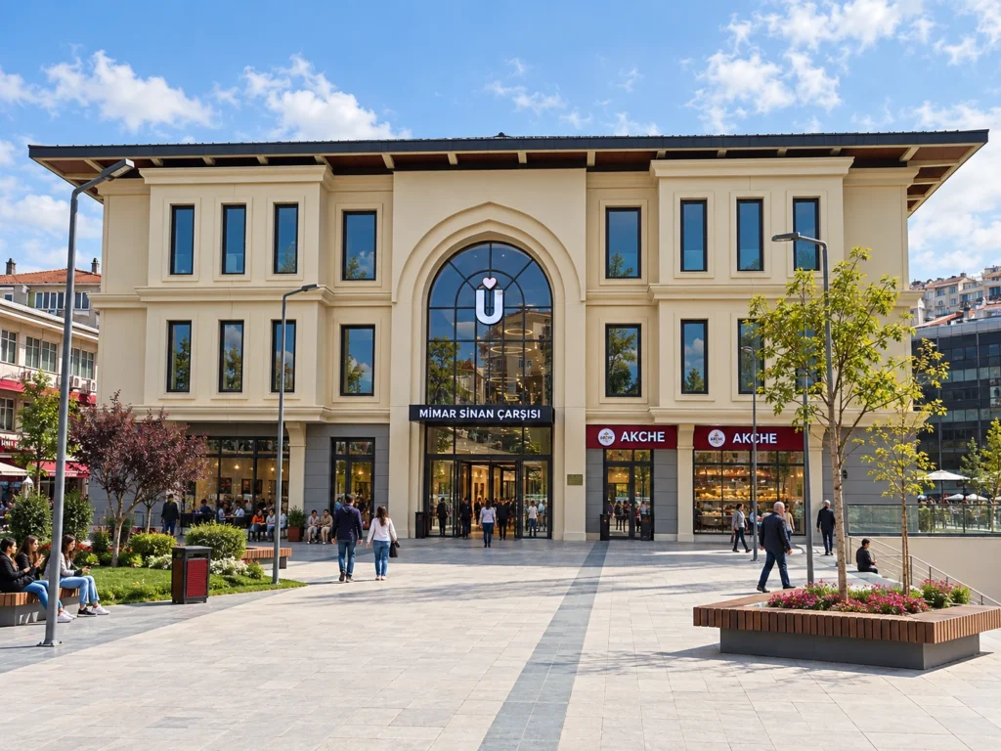
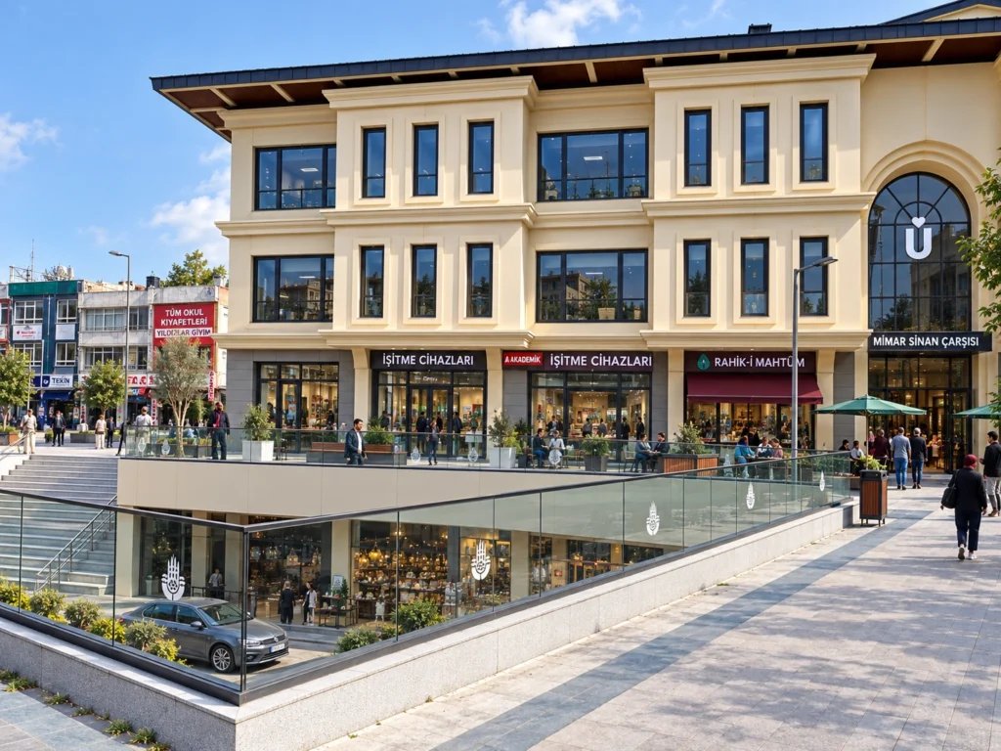
Construction and detail drawings for a retail complex and underground car park, developed alongside the construction programme. The scope included sections, building details, stairs and wet areas, with documentation ranging from 1:50 to 1:1.
Commercial
Üsküdar Hakimiyeti Milliye
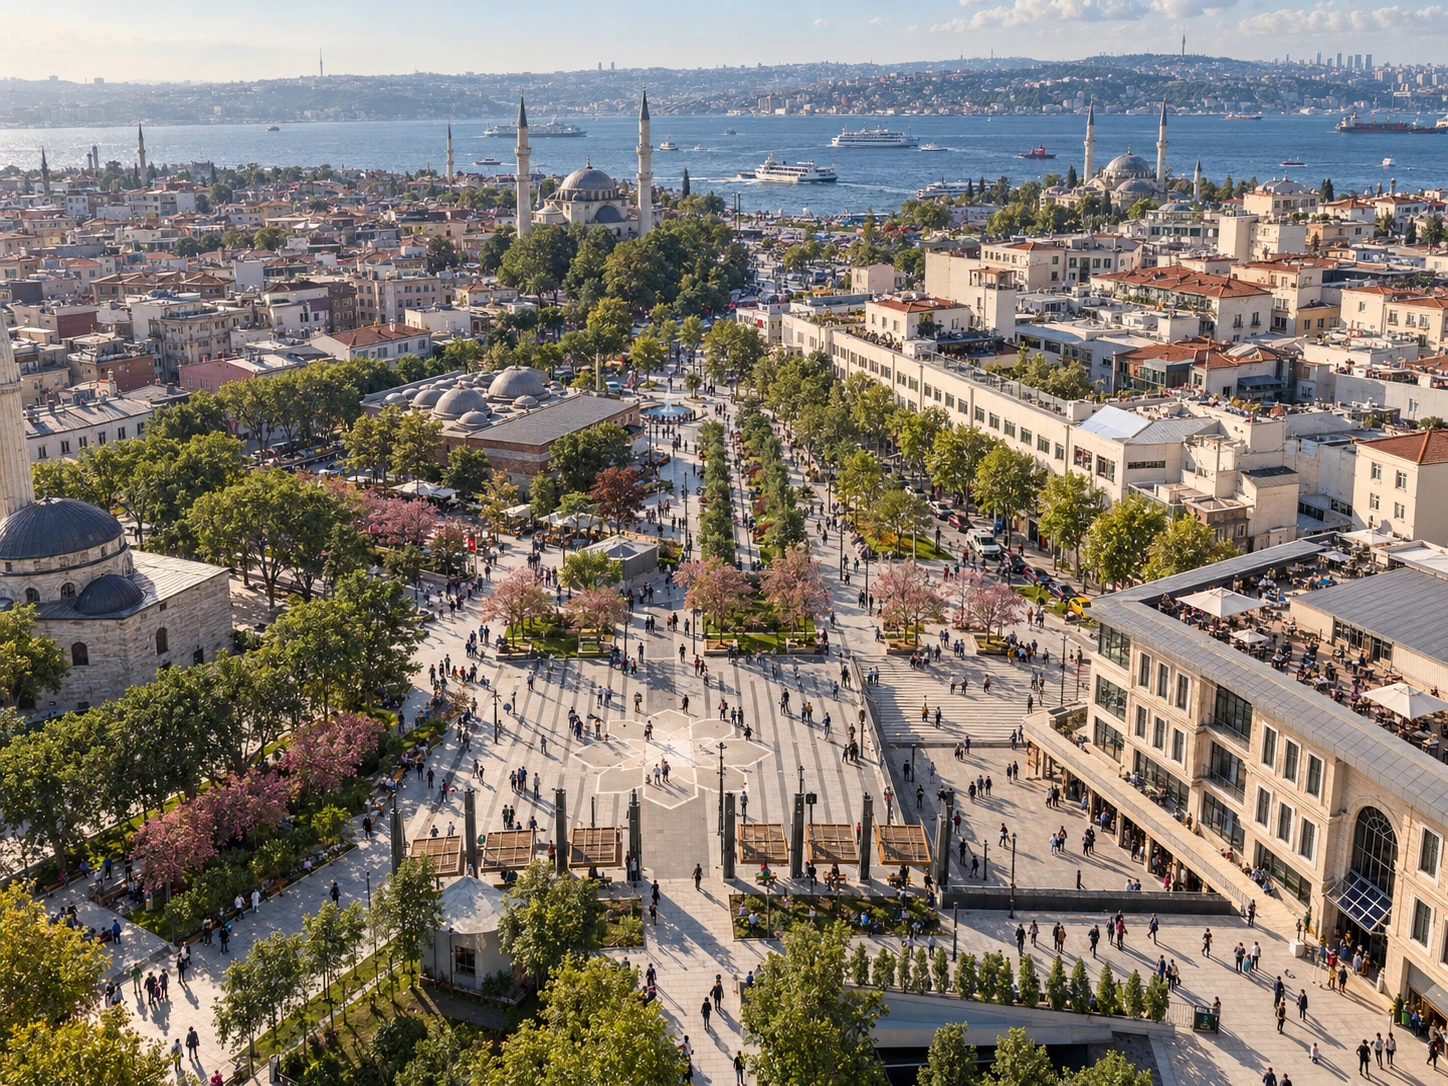
Client record: Baru İnşaat / ENKA İnşaat. Macro’s scope was construction documentation and detail drawings.