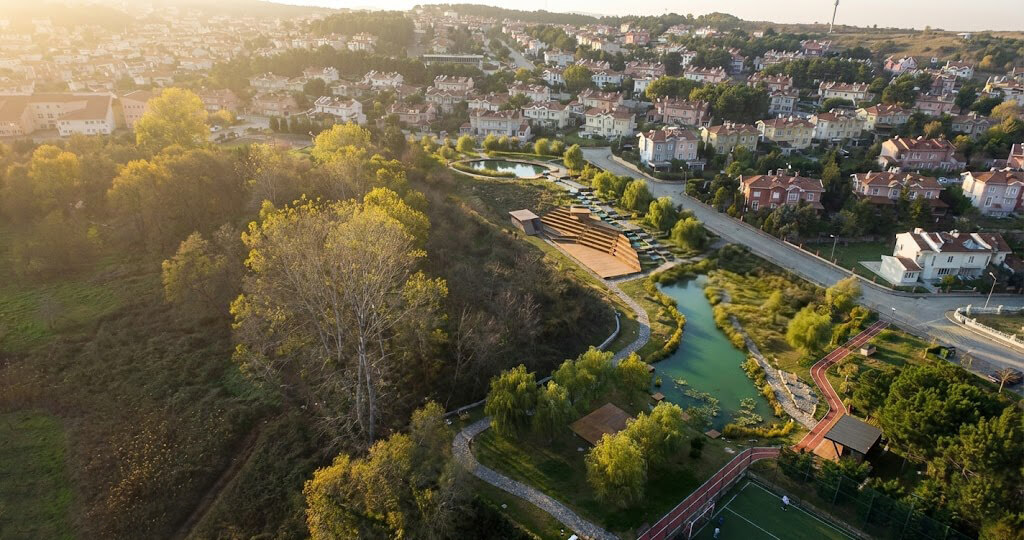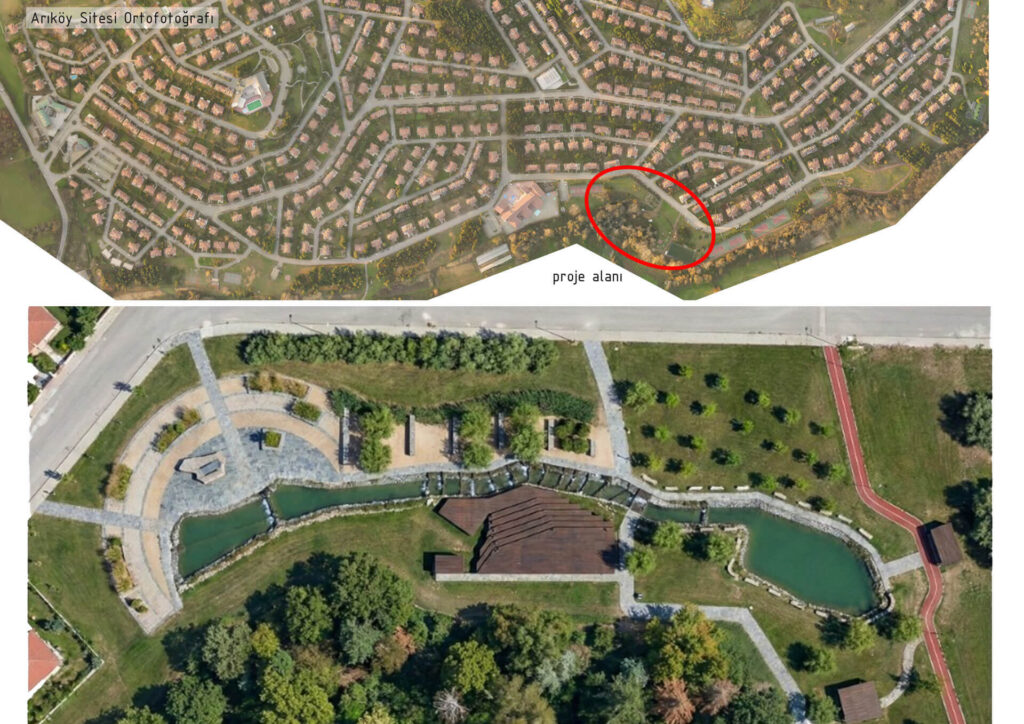
Arıköy Residential Community Management commissioned Macro Architecture to redesign an approximately 7,000 m² green area within the Arıköy residential community in Uskumruköy, Istanbul. The densely wooded lower part of the site had long been known by residents as the “Bird Sanctuary” because of the birds that regularly visited the area. Following a period of intensive tree pruning and a decline in bird activity, one of the principal aims of the project was to establish a water-based habitat that could once again attract birds and other wildlife, while creating a new recreational landscape where residents could walk, rest and socialise within a natural setting.
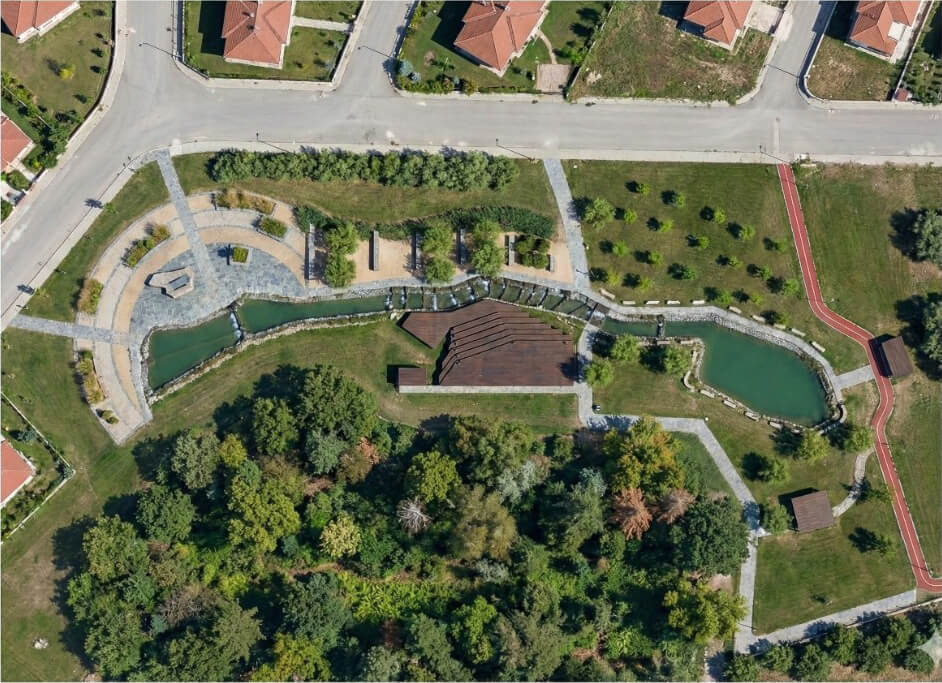
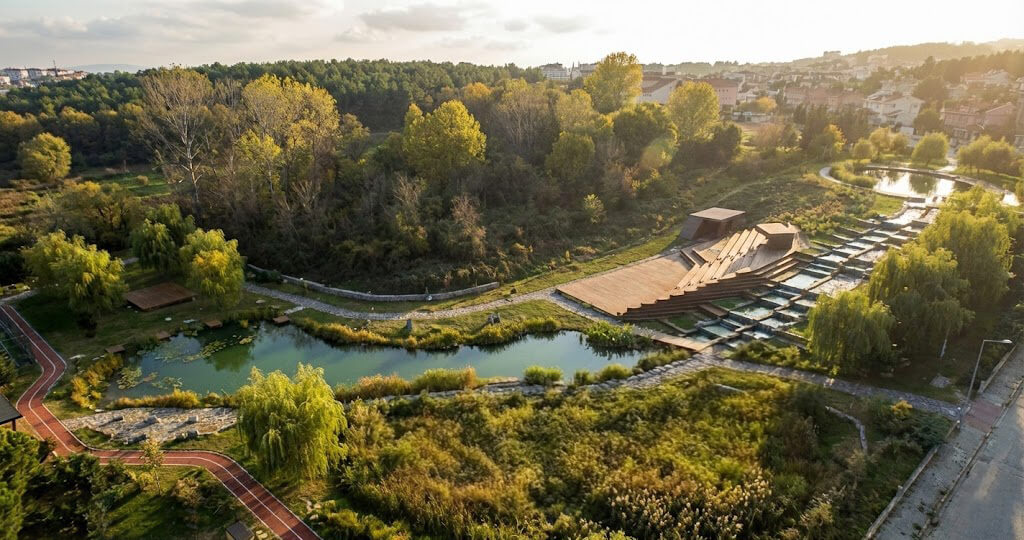
The project is organised around two ponds positioned at different elevations and connected by a 16-stage cascading water system that works with the natural topography of the site. At the upper level, a broad semicircular hard-landscaped plaza and a medium-sized pond establish the beginning of the sequence. Pedestrian approaches to the plaza are arranged in a radial geometry, creating a clear arrival point at the upper level of the landscape.
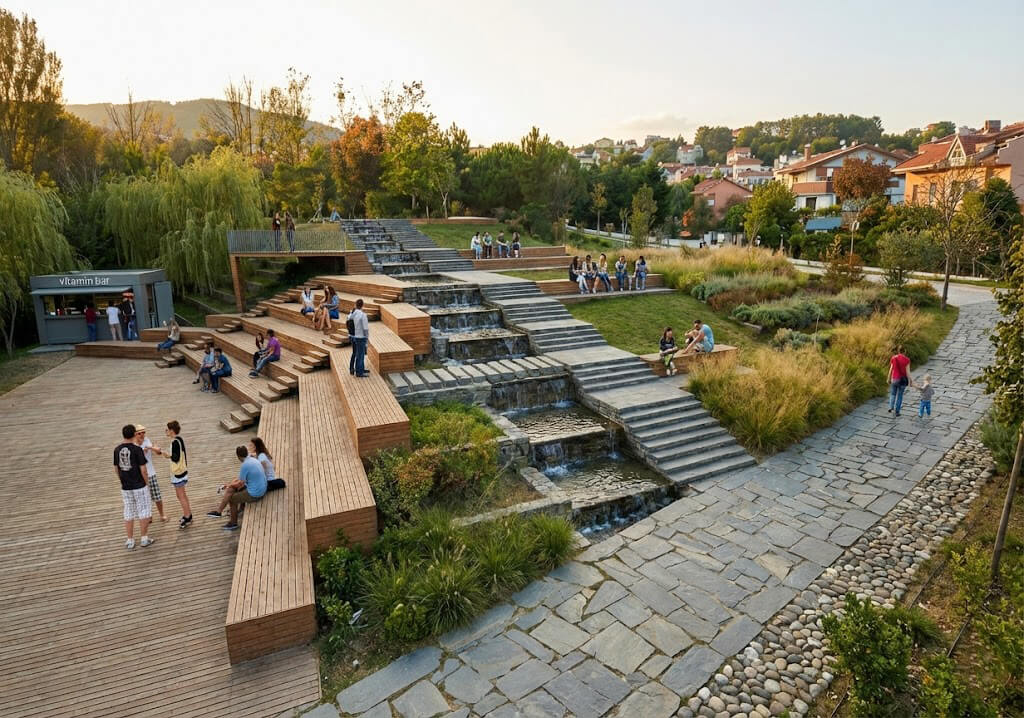
Water begins at the upper pond and follows the natural gradient of the site through terraces, small drops and stepped water surfaces before collecting in the larger lower pond in front of the densely wooded Bird Sanctuary. This creates a continuous water spine extending through the landscape between the two ponds. Water collected at the lower level passes through a biological filtration system before being pumped back to the upper pond, creating a continuously recirculating closed-loop system. The water landscape was designed not only as a visual element, but also to provide habitat conditions for aquatic planting, fish and other water-based life.
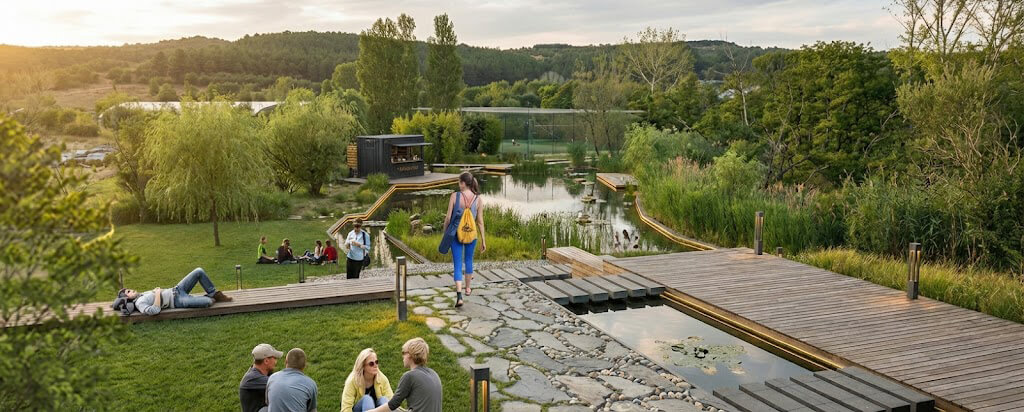
The cascading watercourse also functions as the principal landscape element connecting circulation with the social programme of the park. Walking routes descend from the upper plaza alongside the movement of water, while the natural change in level is used to form an open-air amphitheatre oriented towards the wooded landscape. Stepped timber seating, a stage and deck surfaces accommodate both everyday use and events of different scales. A vitamin bar and tea garden, resting areas, viewing points and site furniture are distributed along the recreational route.
The geometry of the pond edges and the relationship between the watercourse and the terrain were developed so that the system reads as an extension of the natural topography rather than as a conventional artificial pool. Natural stone surfaces, aquatic and terrestrial planting, timber decks, walking paths and landscape lighting were coordinated within the same spatial language. Water therefore becomes more than a central landscape feature: it forms part of the circulation, landscape and recreational programme extending from the upper plaza to the Bird Sanctuary.
Existing basketball, tennis, volleyball and football facilities surrounding the project area were retained, while the new landscape and recreation system was designed to operate alongside the established sports infrastructure. The result connects active recreation, walking in nature, rest, social gathering and outdoor events within a broader open-space network.
At Arıköy Bird Sanctuary, Macro Architecture treated landscape not simply as planting, but as an integrated landscape and recreation system combining topography, water management, habitat, circulation and social use.