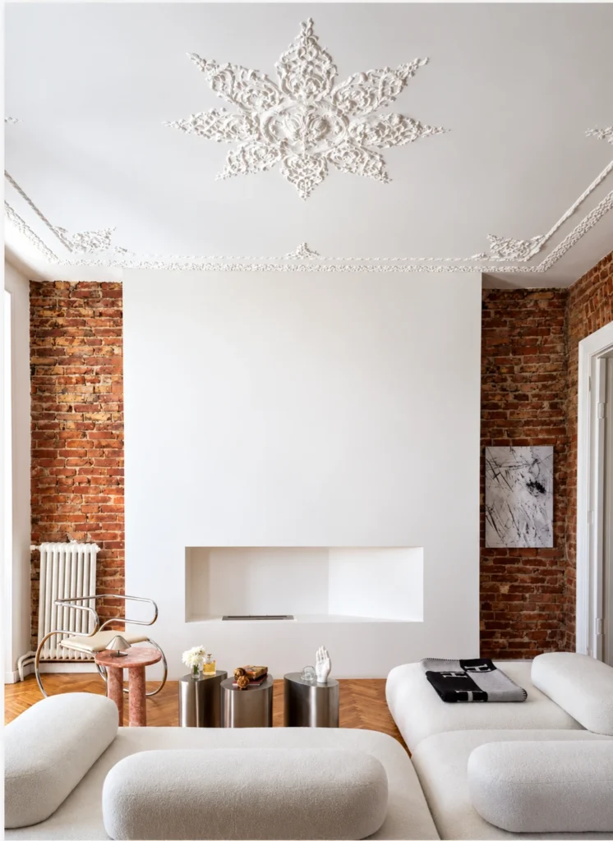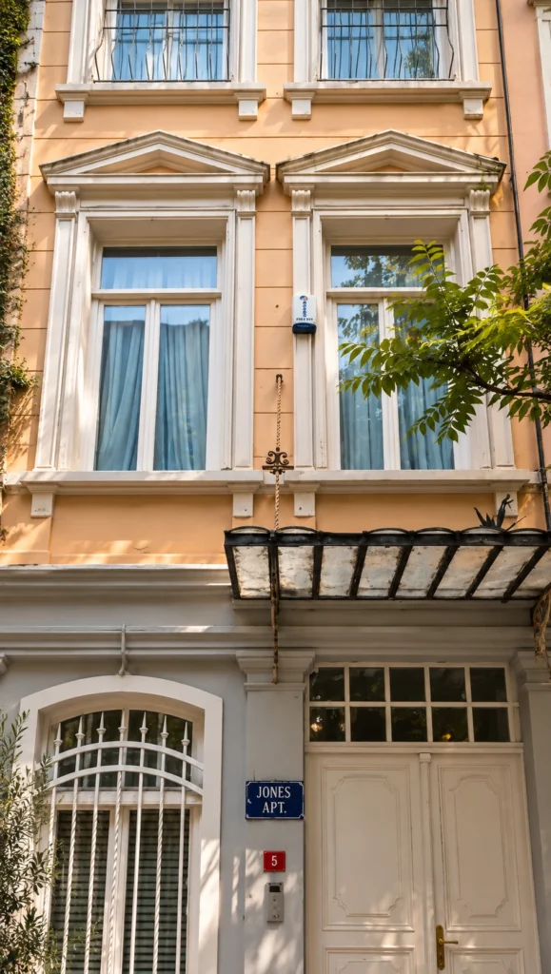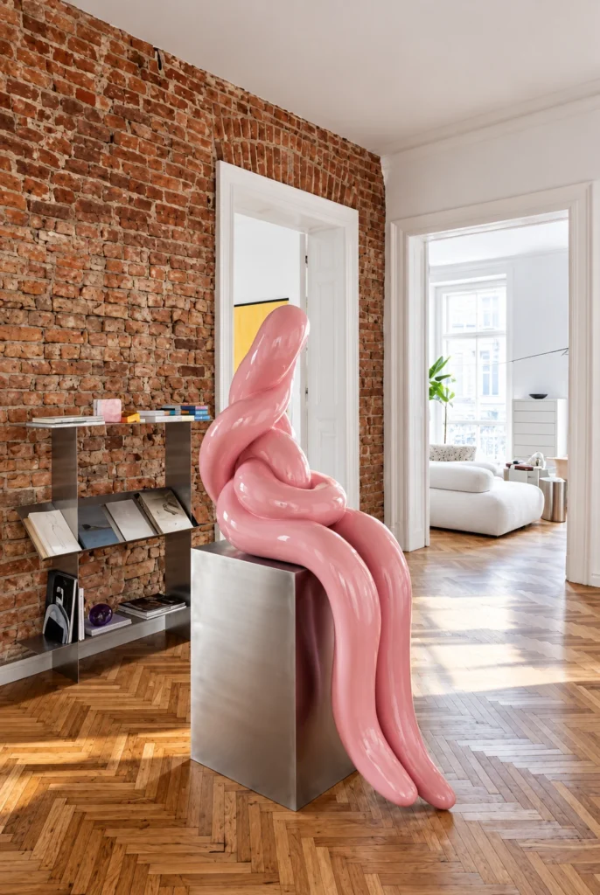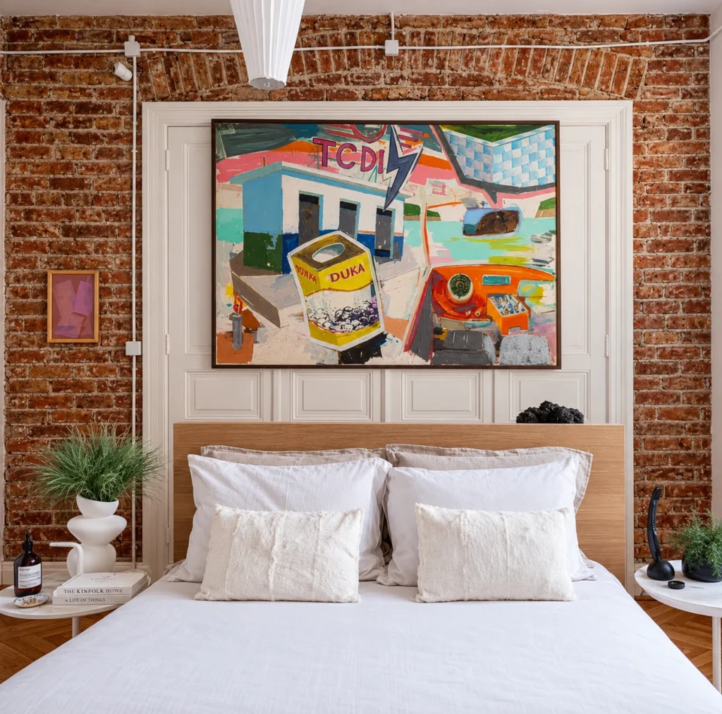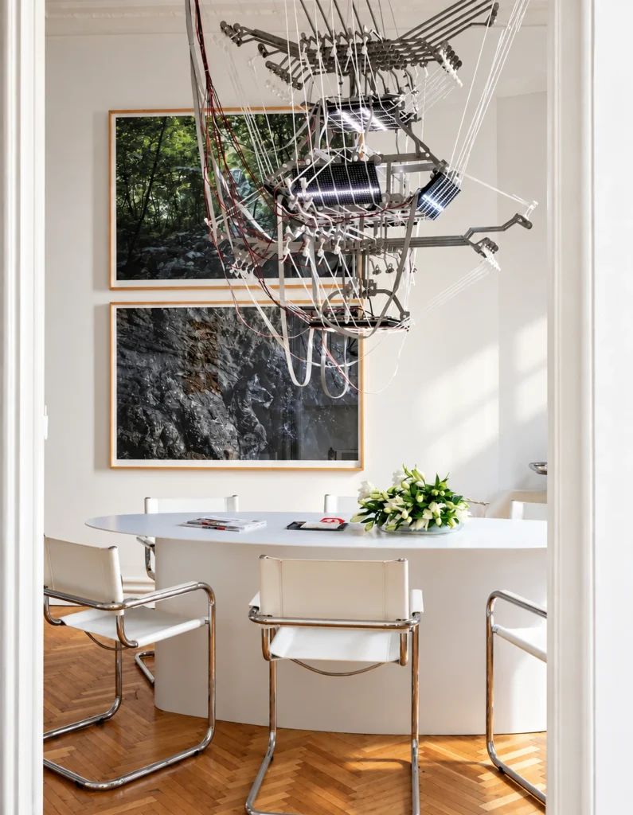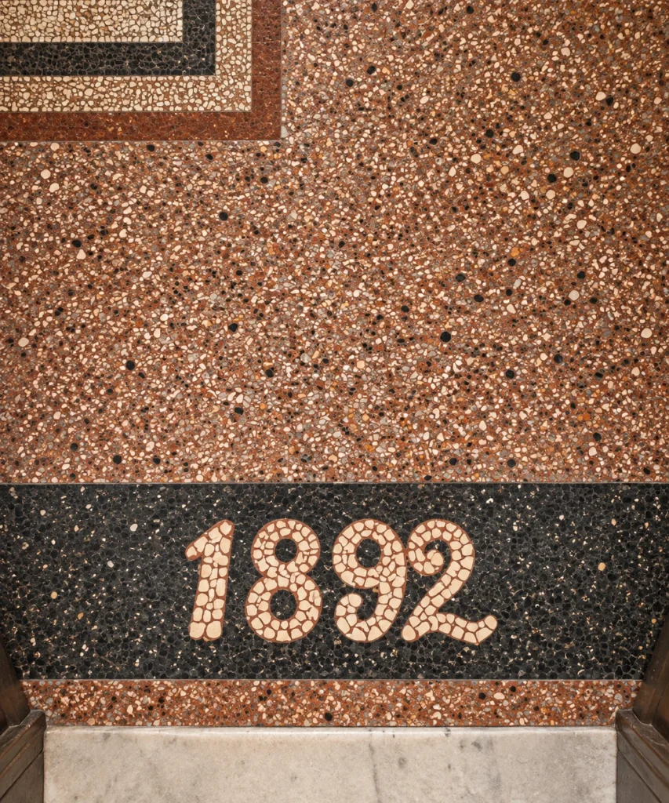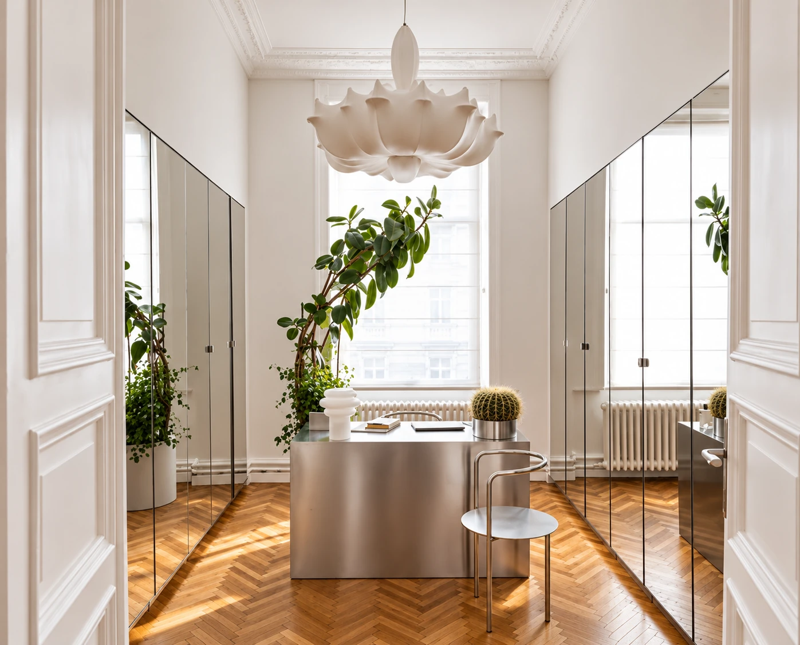
Jones Apartment is a historic masonry residence in Cihangir dating from 1892. Its approximately 3.5-metre ceiling heights, doors reaching 2.8 metres, original herringbone parquet flooring and period proportions formed the architectural basis of the renovation. In 2023, Macro Architecture undertook the interior design, construction documentation, renovation and contracting of the 168 m² residence, managing the project as an integrated design-and-build process.
The intervention focused on removing later additions that obscured the apartment’s original character while adapting the home to contemporary family life, work, meetings and occasional exhibition use. The original herringbone parquet flooring and generous ceiling heights were retained, while the living room, principal bedroom, child’s room, study, dining area, kitchen, kitchenette, two bathrooms, laundry area, entrance hall, balcony and service spaces were comprehensively reworked.
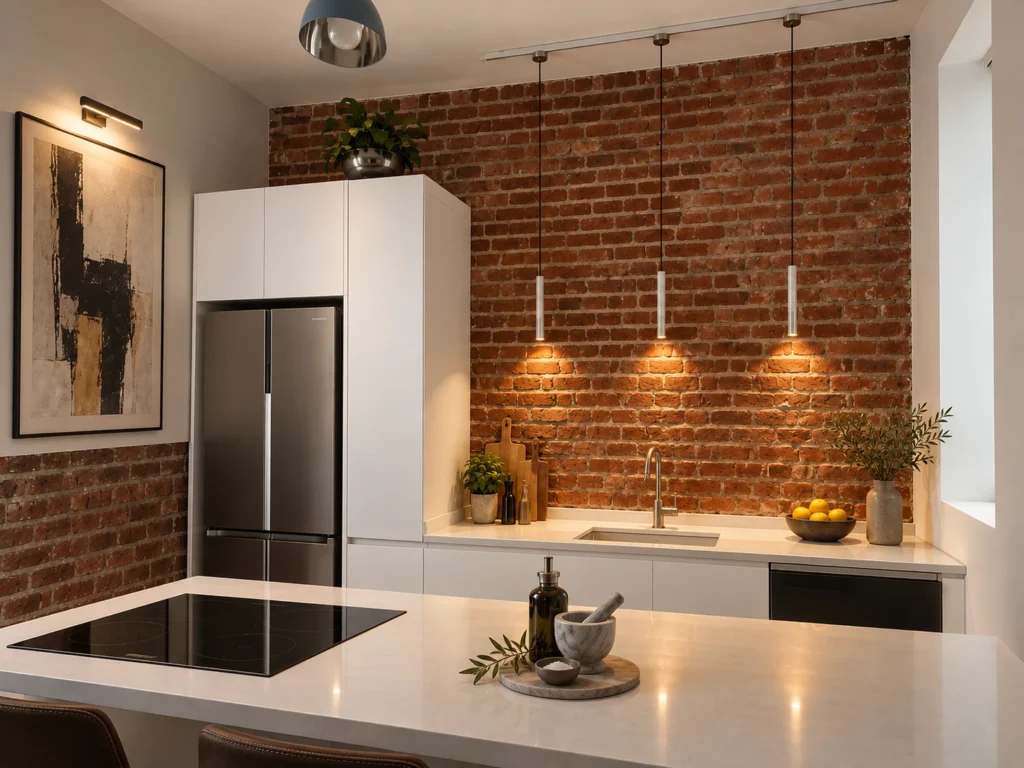
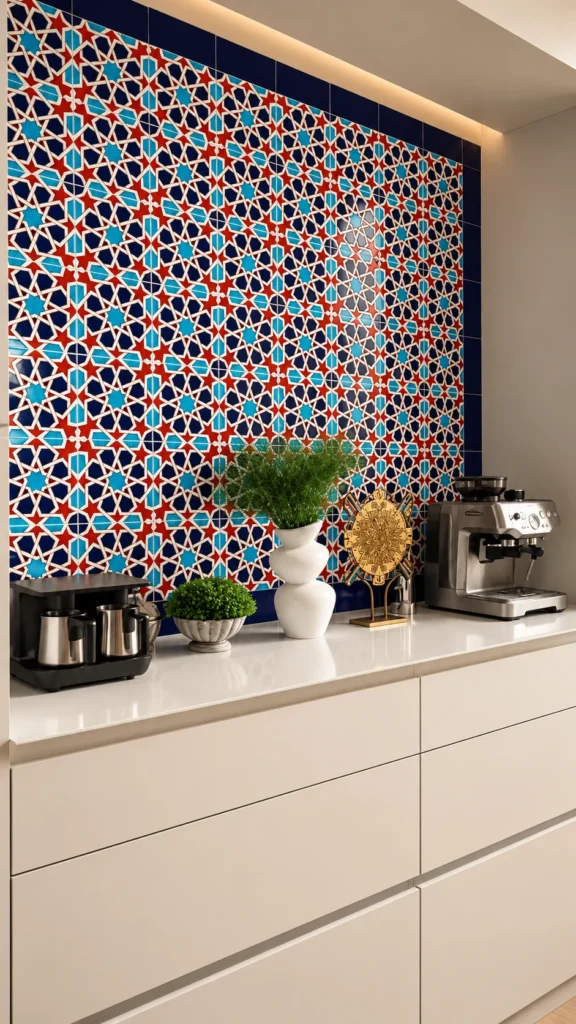
A bespoke fireplace was designed and built for the main living room, while mirrored storage surfaces in the study were used to combine functionality with greater spatial depth. The kitchen and kitchenette were redesigned as integral parts of the architectural language, including a distinctive tiled backsplash in the kitchenette. Bathrooms, fixed joinery, transitions, doors and service areas were resolved with a restrained contemporary approach that supports the historic fabric rather than competing with it.
Because the residence also functions as a home office, working, meeting and occasional exhibition requirements were integrated into the domestic layout. Rather than treating the historic shell as a decorative backdrop, the design established a flexible spatial framework in which new uses could coexist with the apartment’s existing architectural identity.
Published in the February 2026 issue of Maison Française and the April 2026 issue of ALEM, the project reflects Macro Architecture’s ability to preserve the character of a historic residence while integrating contemporary living and working requirements through a coordinated process of design, technical development and construction.
Published in
Maison Française, February 2026 · ALEM, April 2026