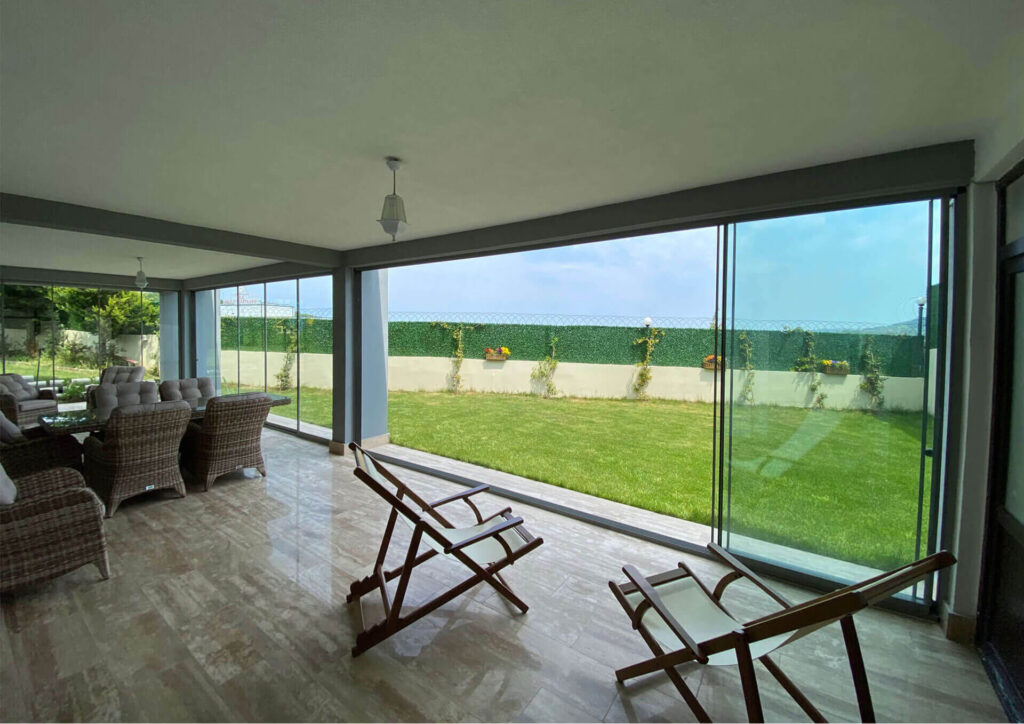
Located within Şile Şelale Konakları, the twin villa had deteriorated substantially after remaining unused for many years. Regulatory and occupancy-compliance issues, extensive water ingress, moisture, deteriorated infrastructure and deficiencies in the building envelope required a comprehensive intervention. Macro Architecture approached the commission not simply as a renovation, but as an integrated restructuring process encompassing regulatory compliance, architectural documentation, technical infrastructure, interiors and external spaces.
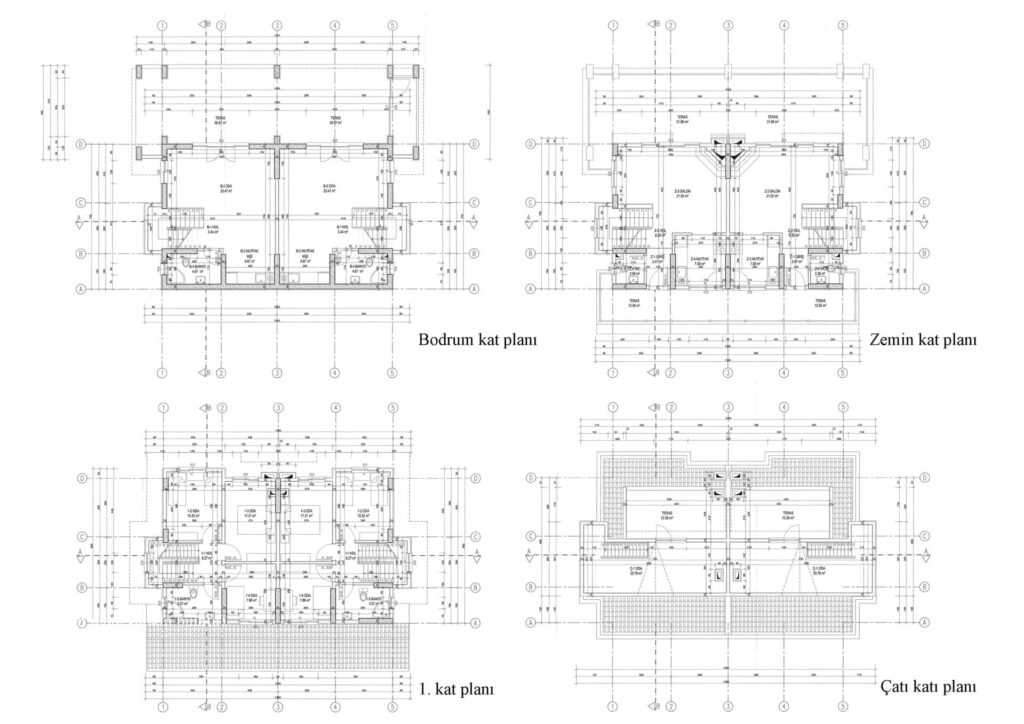
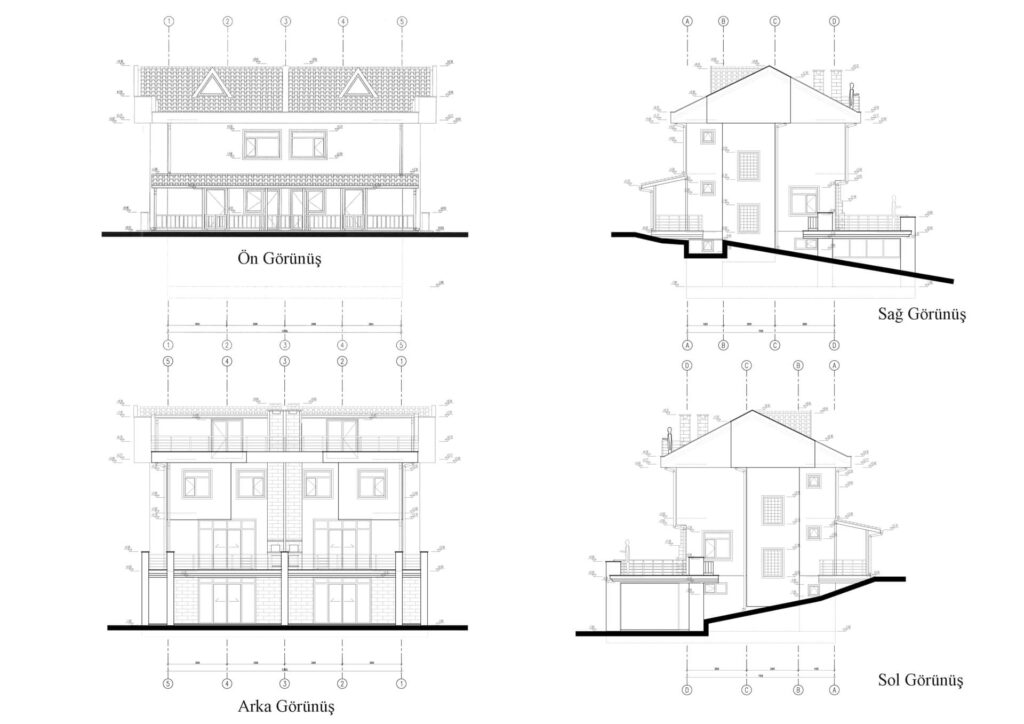
The first stage involved a new site survey and setting-out study to verify plot boundaries, relationships with neighbouring parcels and discrepancies between the existing building and its approved documentation. The building was re-surveyed and its architectural drawings were prepared anew, while the necessary approval processes were completed to resolve the outstanding permit and occupancy issues. This established the technical and regulatory basis for the renovation of the twin villa, located on an approximately 1,034 m² plot and measuring approximately 526 m² including terraces.
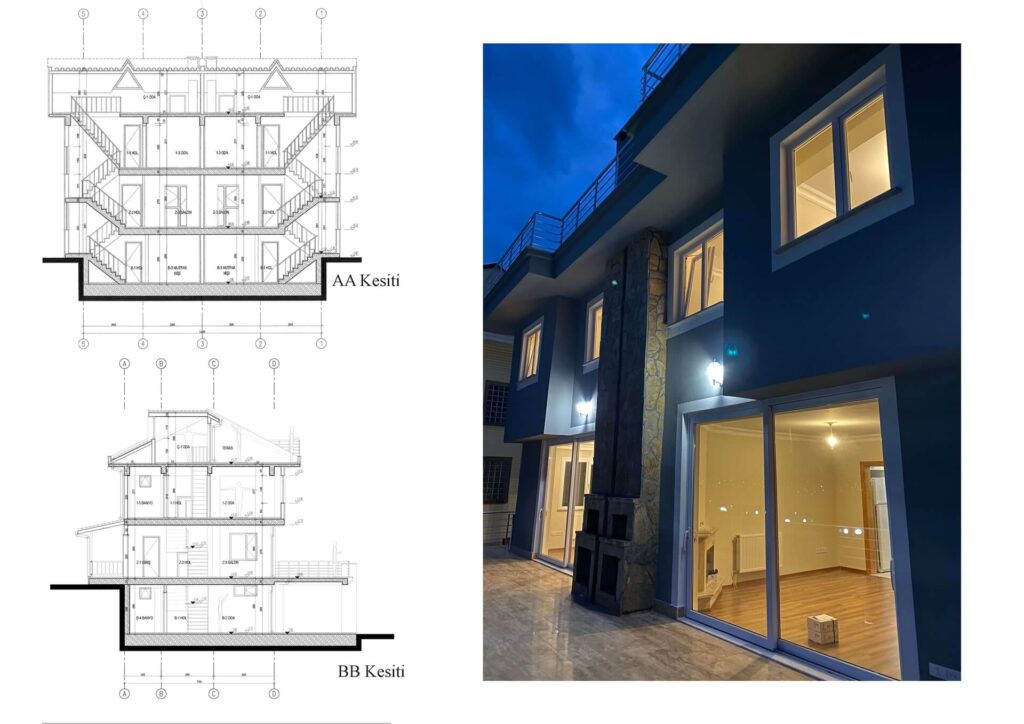
After more than two decades without regular use, the structure suffered from severe water penetration, moisture and mould extending from the roof down to the basement. Existing façade layers, damaged construction and deteriorated internal surfaces were removed and the building envelope was comprehensively renewed. The roof was rebuilt together with its waterproofing, thermal and acoustic insulation systems. The perimeter of the building was excavated to foundation level to reconstruct the waterproofing system, while drainage, external levels, circulation paths and stairs were redesigned to direct rainwater and groundwater away from the structure. In the basement, the existing floor construction was removed and rebuilt in accordance with the structural design to address persistent groundwater infiltration.
Wastewater and rainwater infrastructure were also completely reorganised. Deteriorated underground pipes and inspection chambers were replaced, and connections shared with neighbouring properties were separated and correctly redirected to the main system. All external window systems were renewed, while the façade was upgraded with mineral-wool thermal insulation. Roofs, terraces and envelope assemblies were completed with long-term performance and durability in mind.
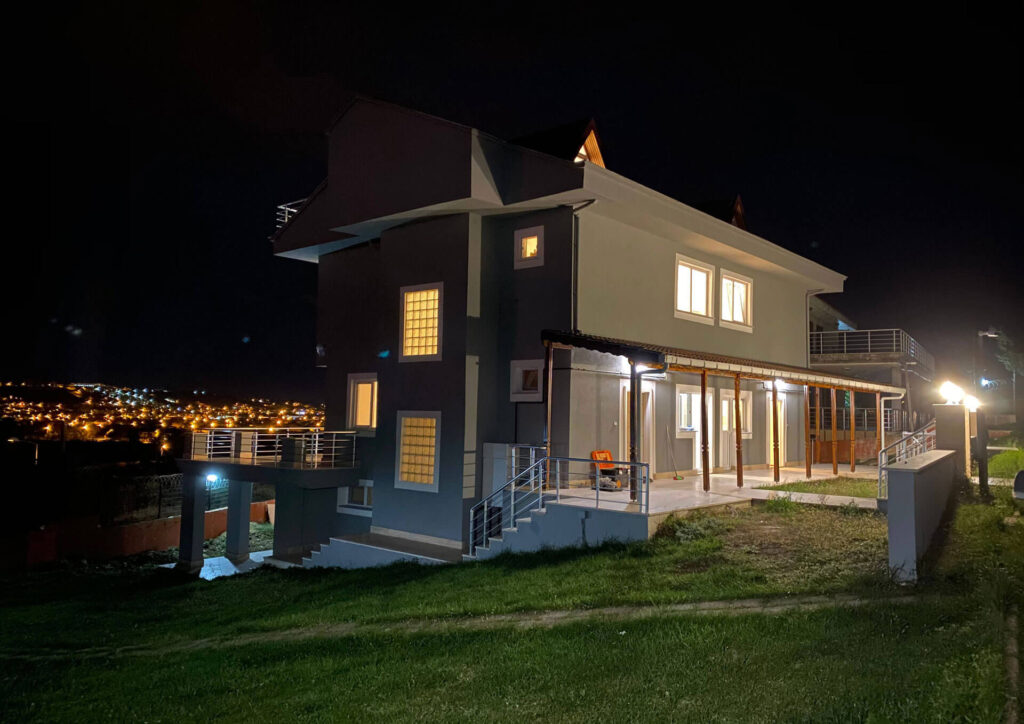
Across four levels, the two-family programme includes four living rooms, four kitchens, four bathrooms, two guest WCs and eight bedrooms, together with terraces at basement, entrance and roof levels. Macro Architecture designed and delivered the interior works from kitchens and bathrooms to tiles, fittings, flooring, lighting and finishes, as well as built-in storage, bespoke joinery, doors and trims. Large openings, terraces, landscape connections and external spaces were developed to strengthen the relationship between the residence, its sloping site and views towards the Black Sea.
Throughout the project, Macro Architecture managed architectural design, permit and construction documentation, technical development, renovation and contracting, alongside quantity take-off, measurement and cost control. Expenditure was monitored item by item, while site progress and critical construction stages were documented photographically and reported regularly to the client. The result transformed a long-disused property with significant regulatory and technical deficiencies into a fully renewed two-family residence designed for long-term use.