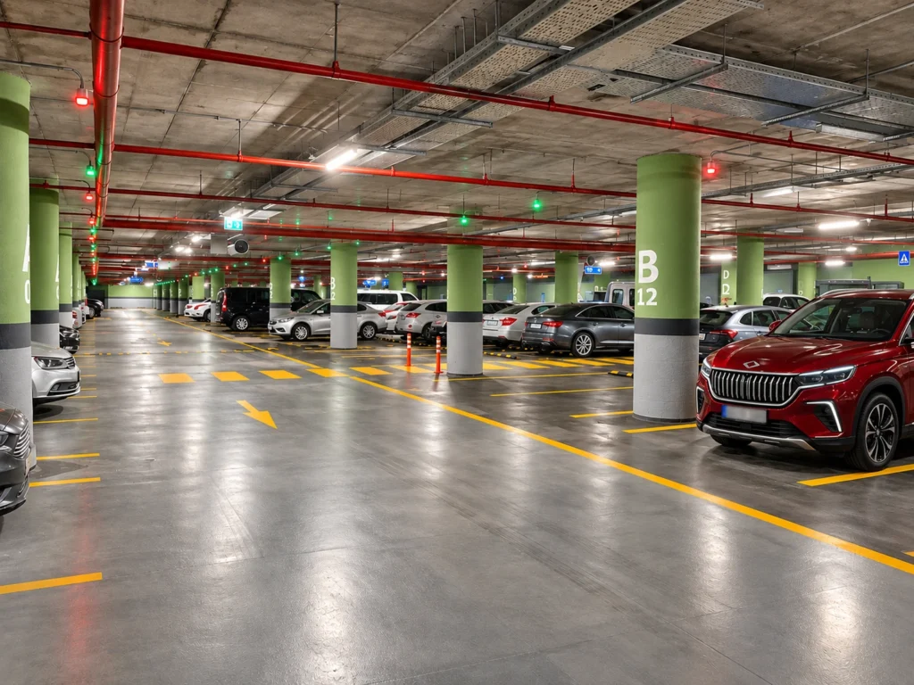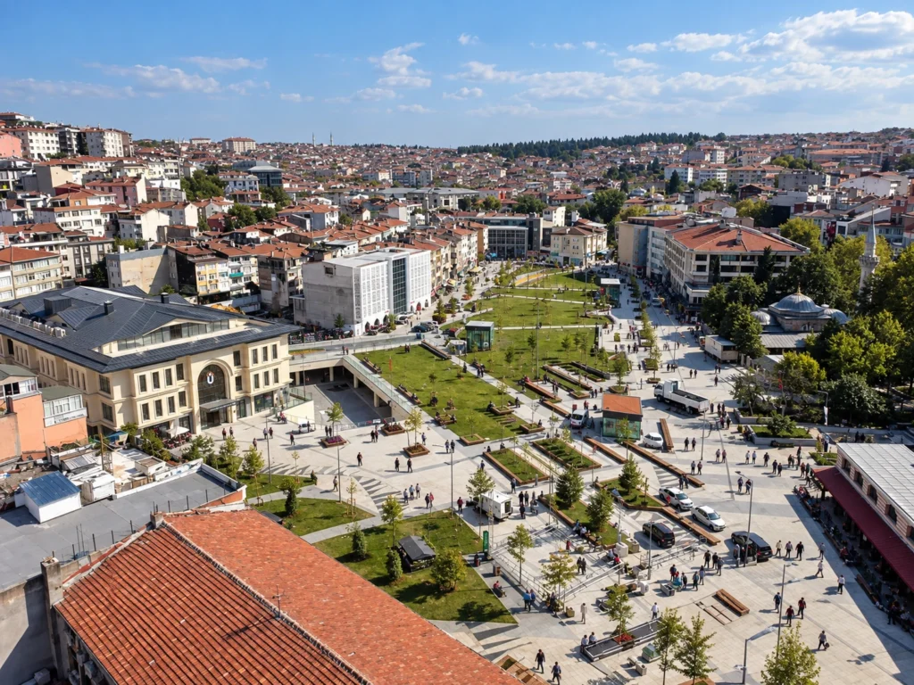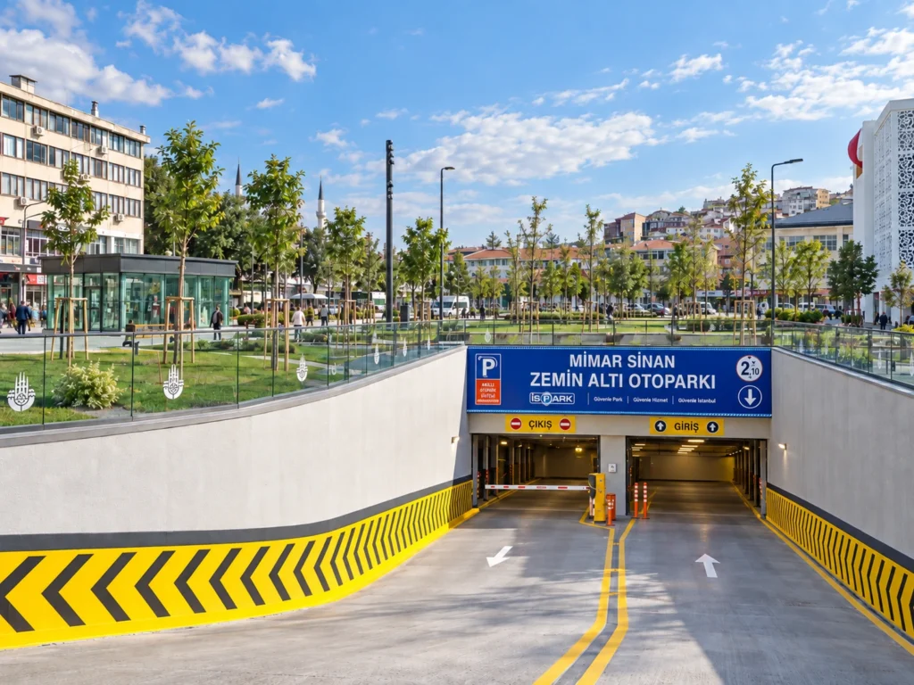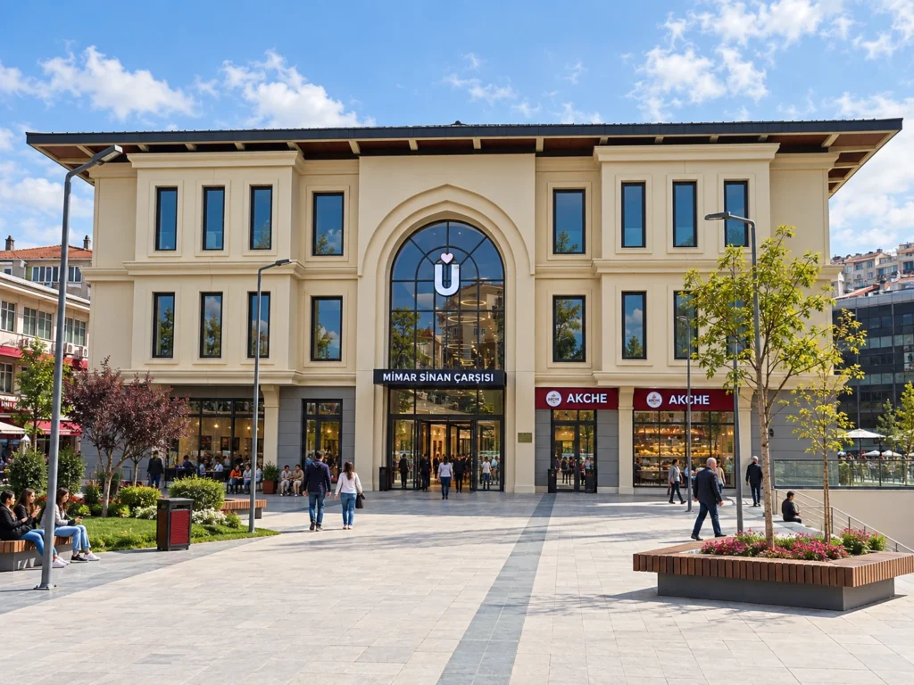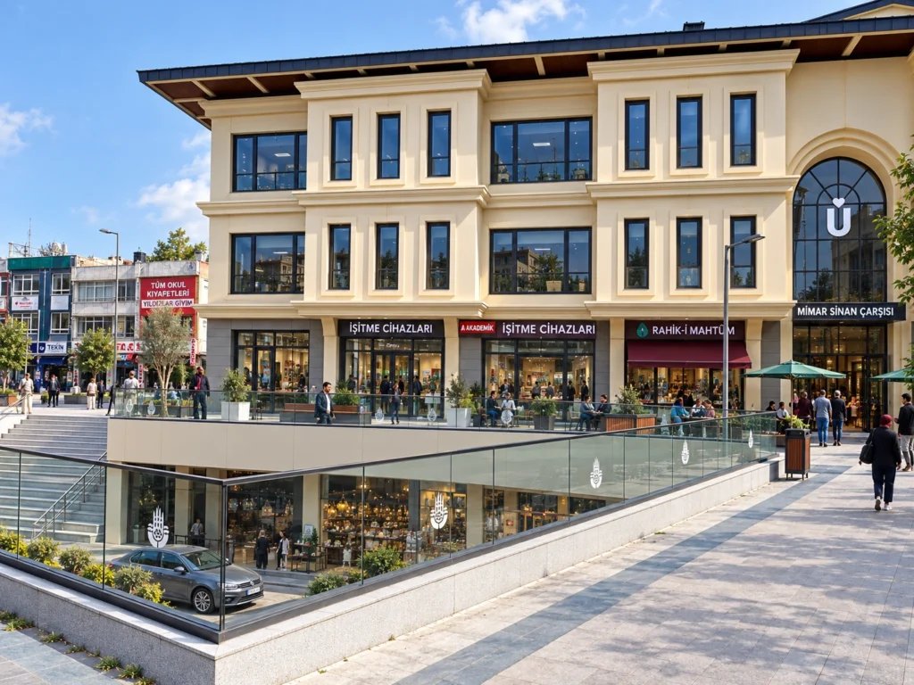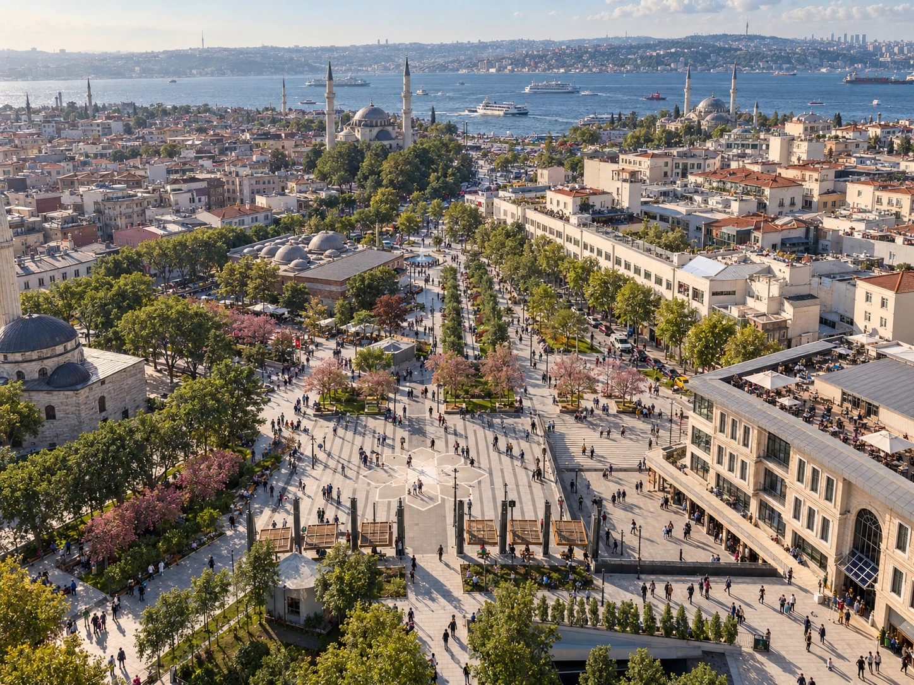
Located in one of Üsküdar’s most active historic districts, the project brings together Mimar Sinan Square, the multi-storey Mimar Sinan Bazaar and a major underground car park as a single urban complex. In 2018, Macro Architecture worked in collaboration with arCAD on the project’s architectural construction documentation and detailed design development.
Set within a sensitive urban context defined by historic buildings and intensive pedestrian and vehicular movement, the project required a high level of technical coordination. The underground structure was constructed using a hybrid combination of Top-Down and Up&Down methods. Macro Architecture’s scope extended from the square’s hardscape, landscape interfaces and urban elements to the facade, roof and building envelope of Mimar Sinan Bazaar, as well as the architectural development of the underground parking levels. Plans, sections and elevations were developed at 1:50 scale, supported by system and construction details at 1:20, 1:5 and 1:1. Facade and roof interfaces, doors and windows, finishes, stairs, wet areas, waterproofing, thermal and acoustic assemblies were resolved as coordinated construction information and issued to the site team in parallel with the ongoing works.
The project demonstrates Macro Architecture’s ability to translate a large-scale, technically demanding urban development into coordinated and buildable architectural documentation across multiple systems and levels of detail.